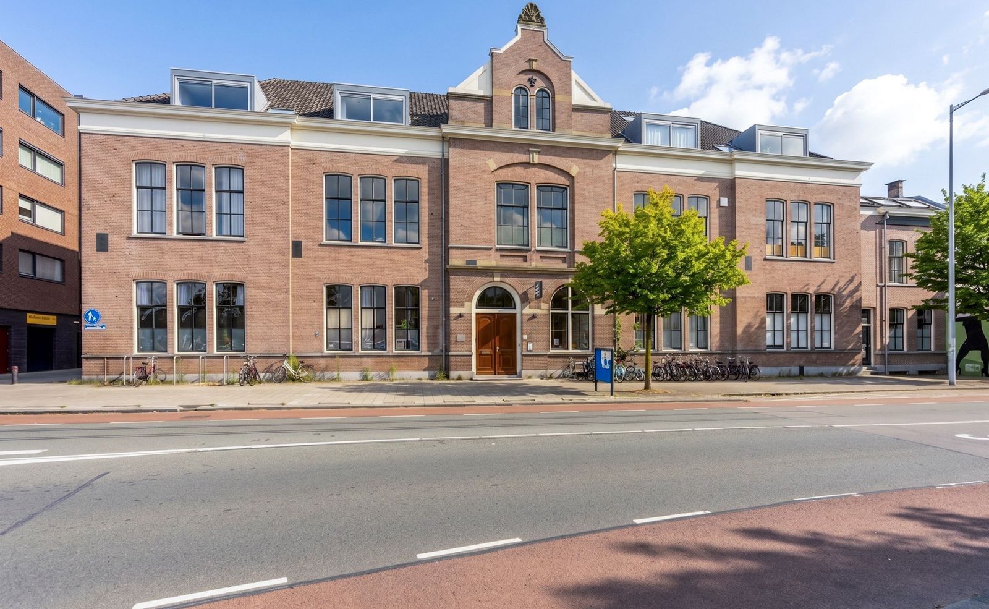
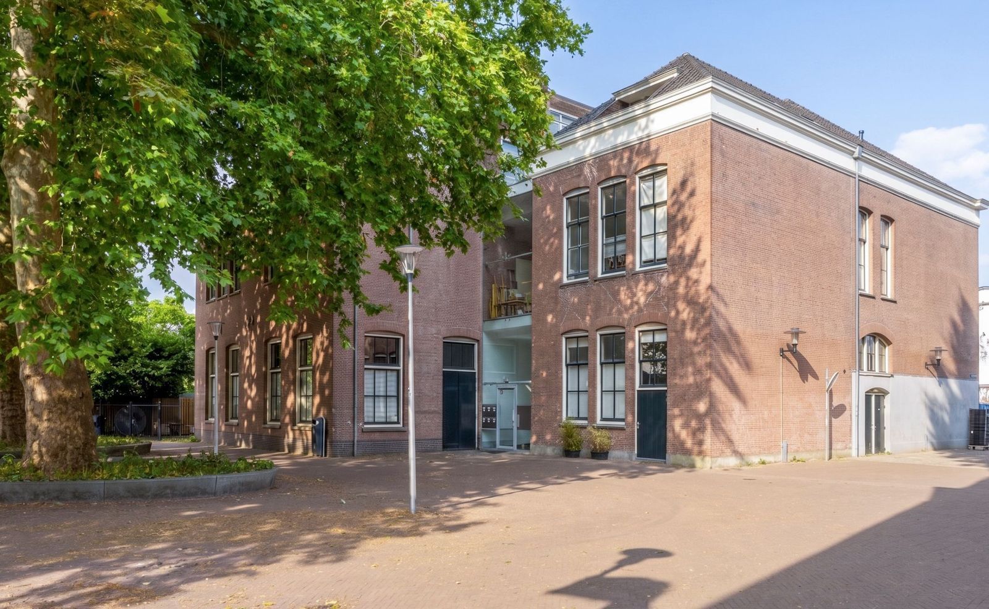
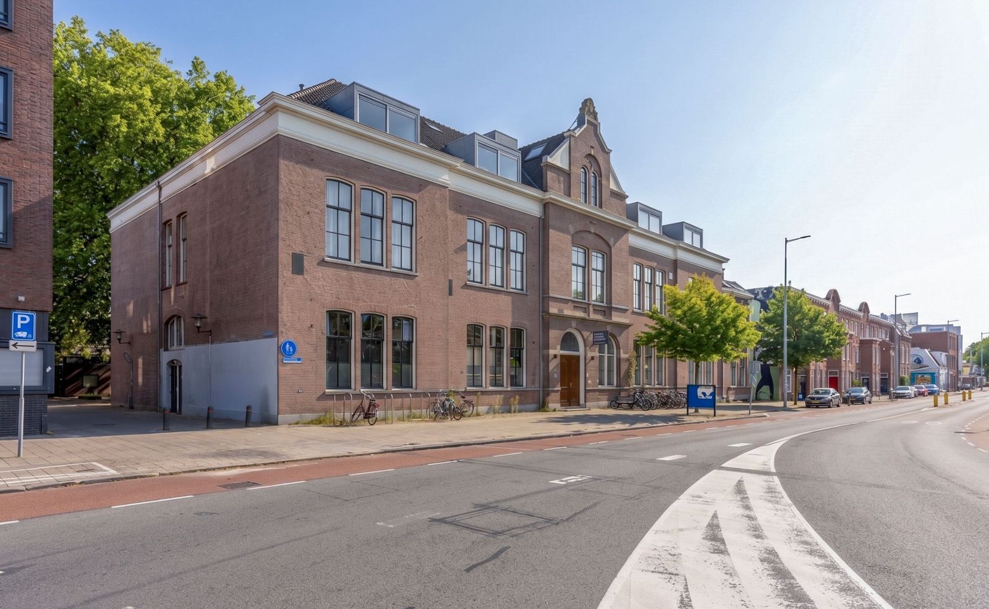
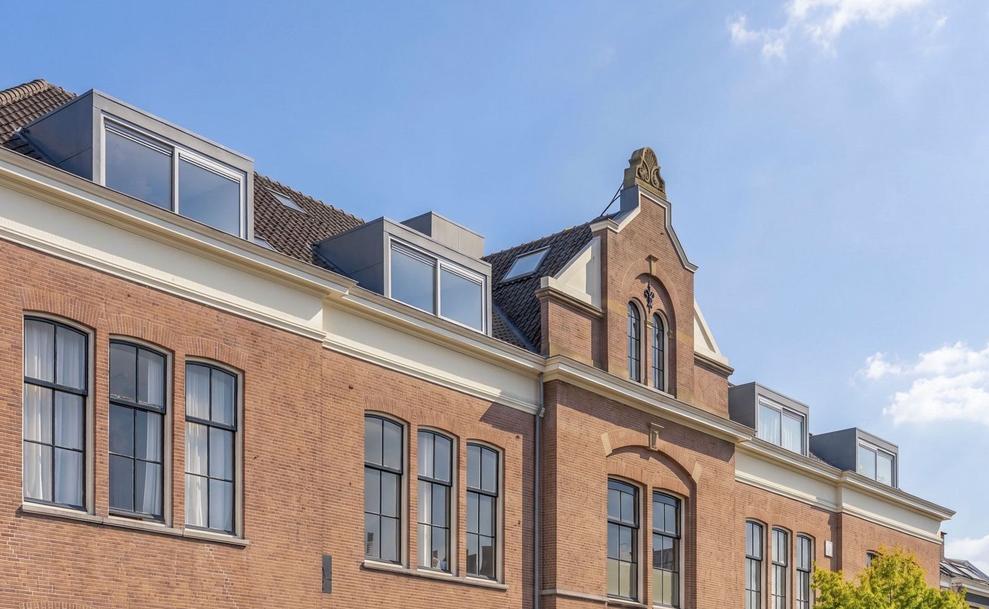
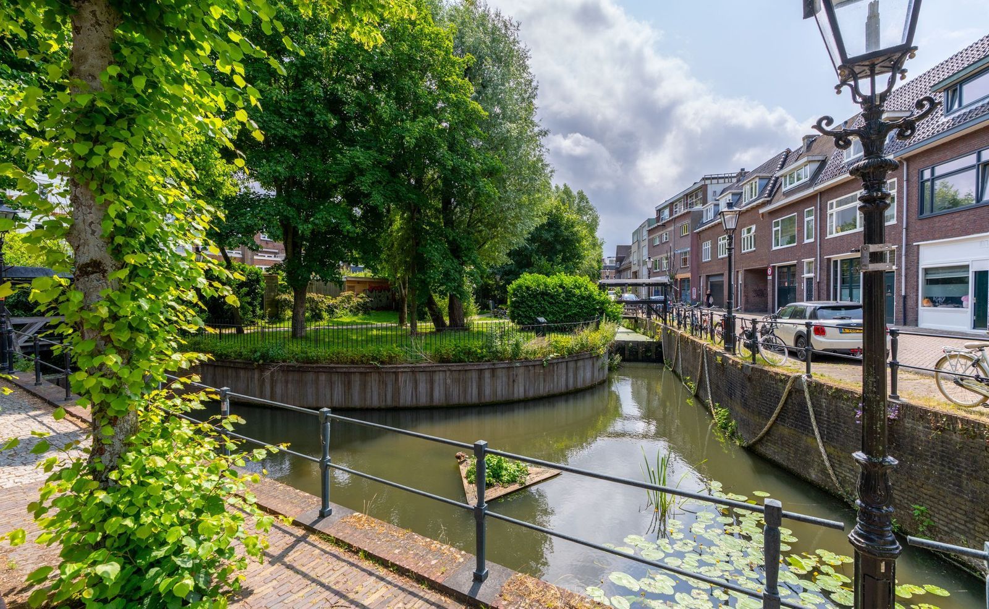
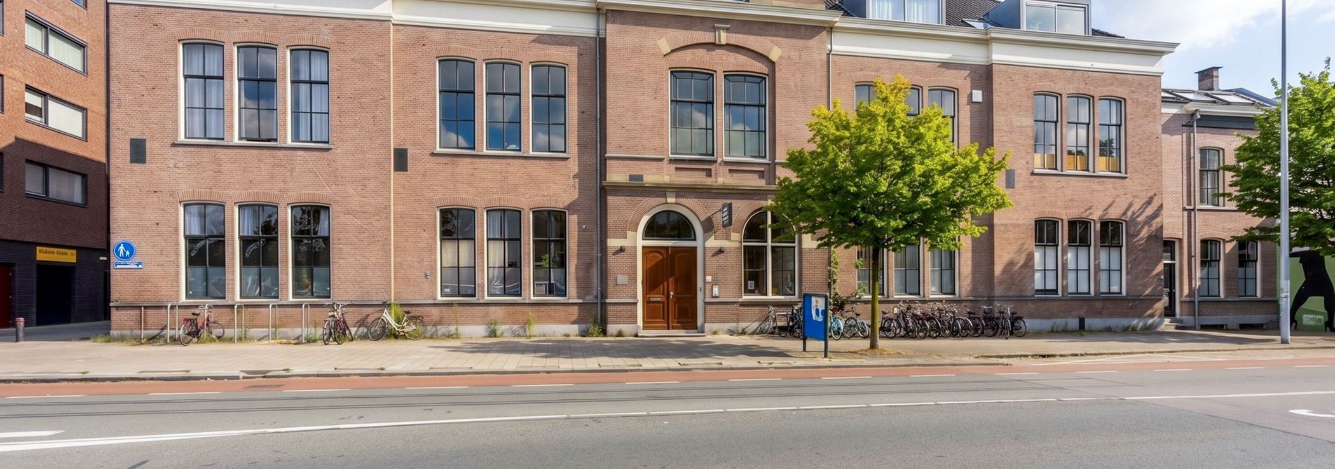
Situated on the edge of the city center and directly bordering the Vogelenbuurt neighborhood, this loft-style penthouse spans approximately 180 m² across the second and third floors of a former school building. The building was renovated in 2006, at which time six apartments were created on the top two floors in collaboration with an interior architect.
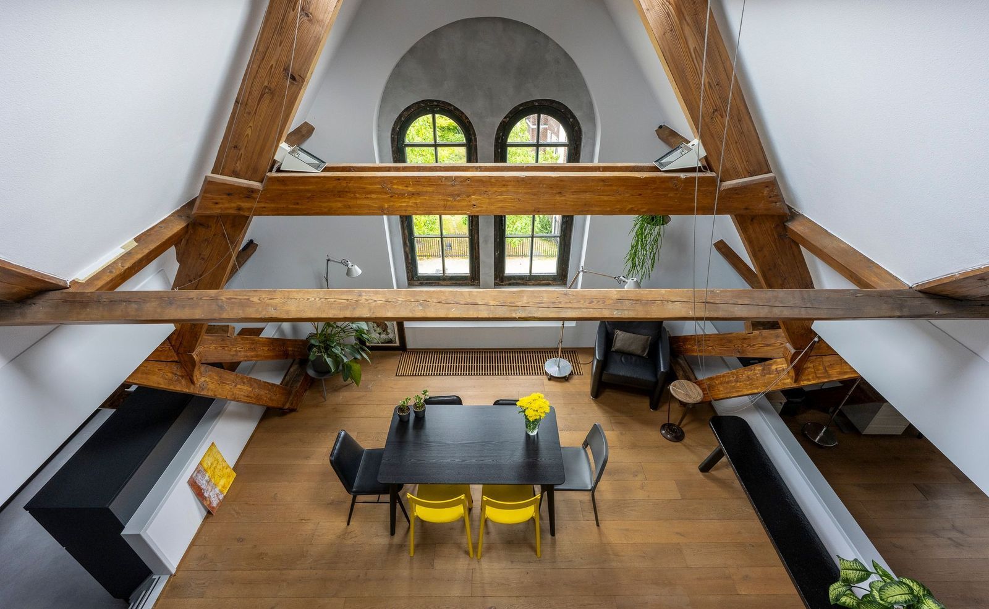
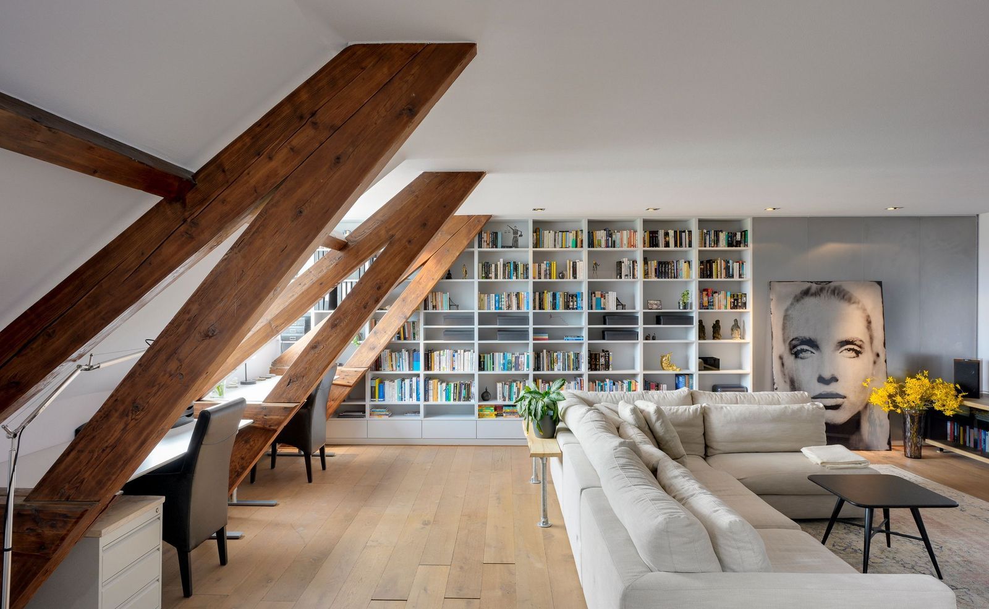
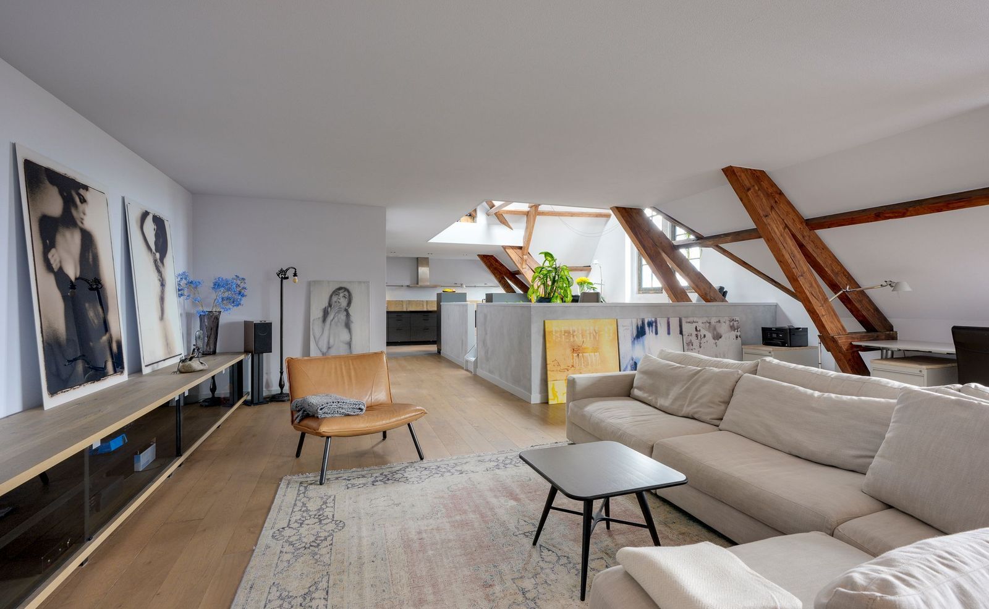
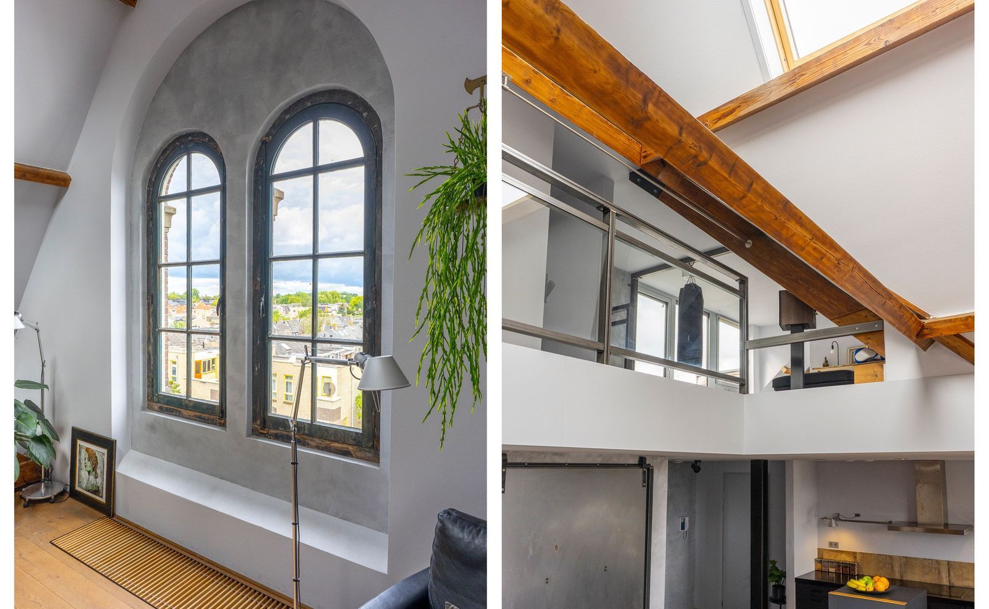
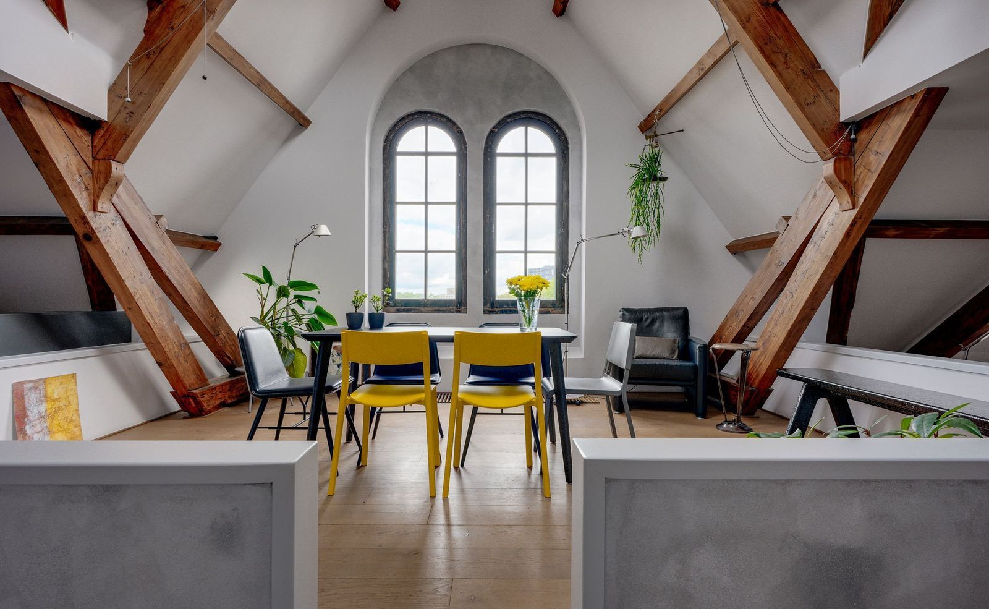
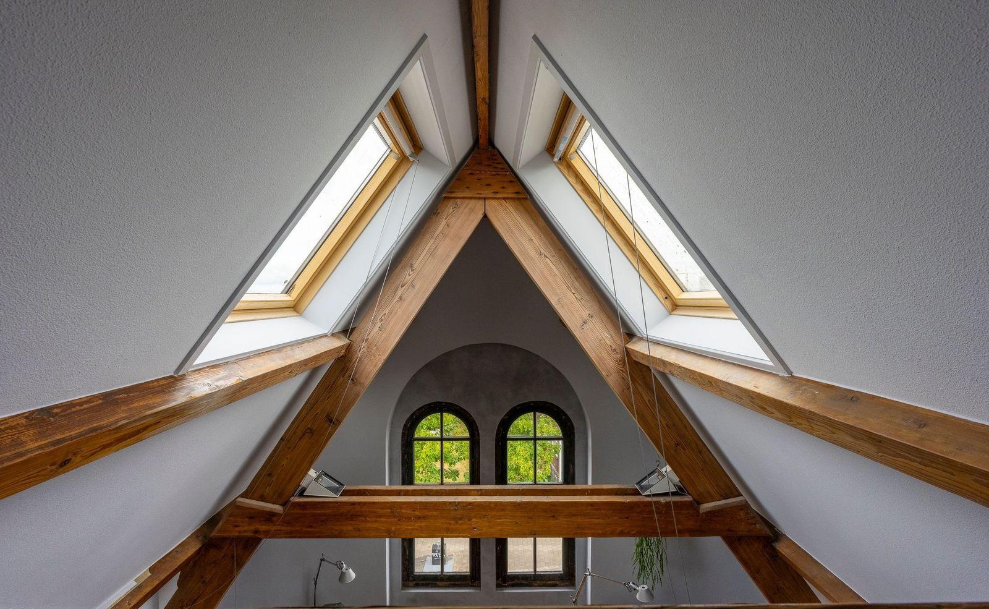
The apartment seamlessly blends original architectural features with contemporary design elements. Materials such as steel, wood, and concrete—combined with custom joinery and an open-plan layout with minimal internal partitions—give the interior a distinctive character that is bold yet comfortable and inviting. The pitched roof with its high ridge, original wooden beams, abundant windows, and generous proportions create a sense of spaciousness and light. Throughout the apartment, there are surprising variations in ceiling height and interesting sightlines.
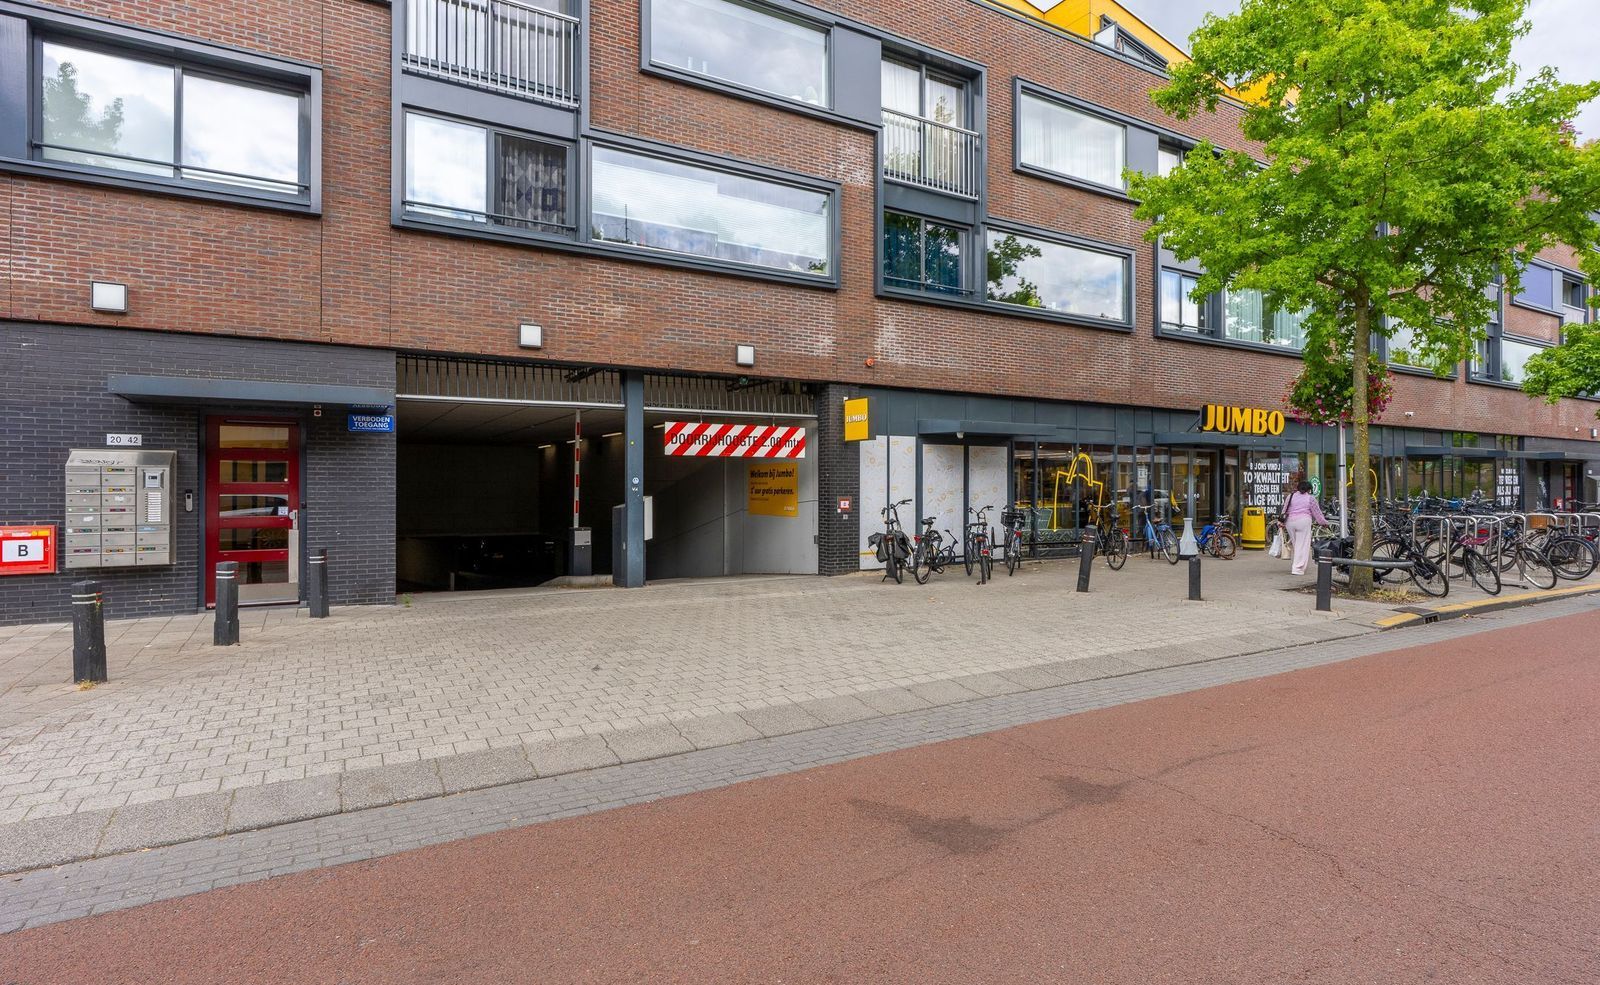
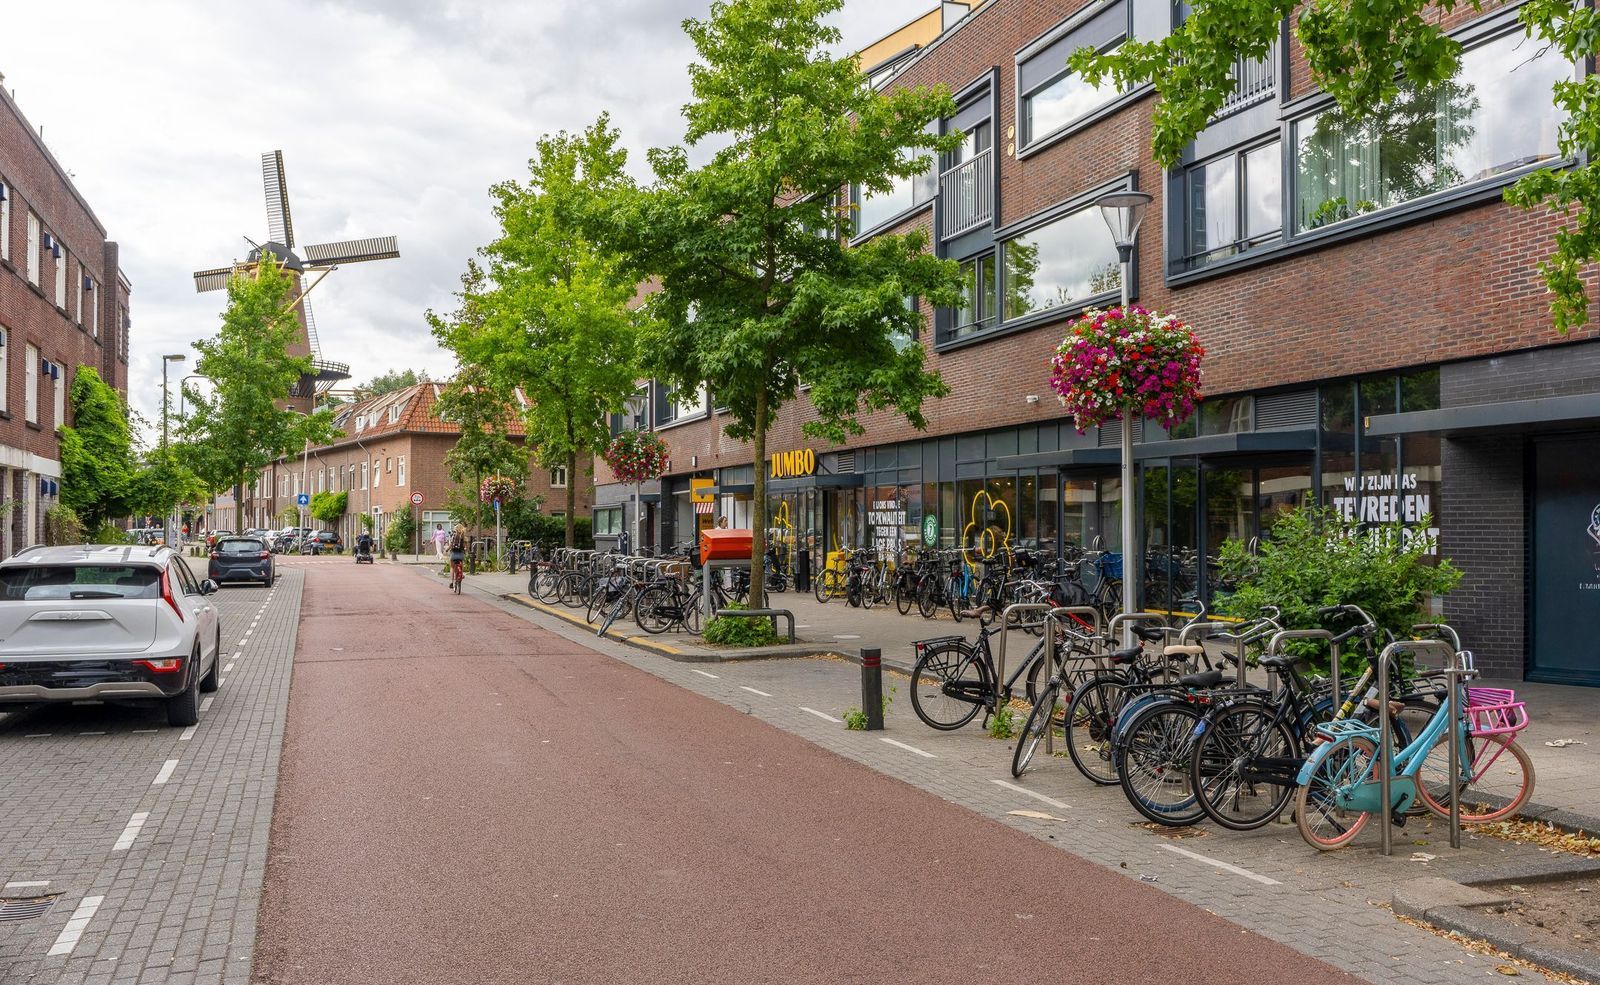
The historic city center is just a short walk away. Additionally, a wide range of amenities - including a supermarket, drugstore, organic shops, pharmacy, restaurants, coffee shops, cafés, sports facilities, and a school - are all within a five-minute walk.
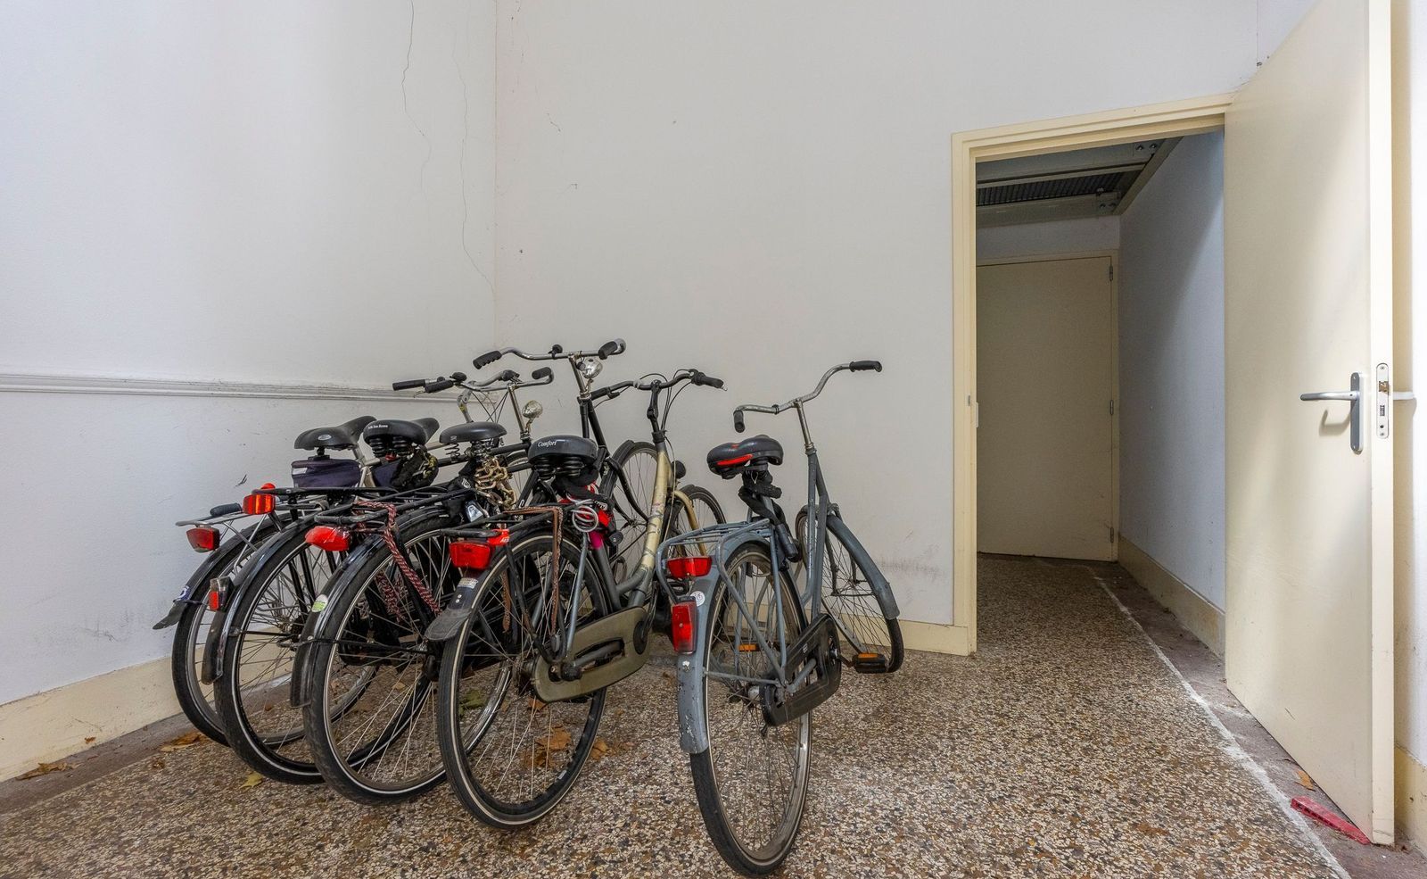
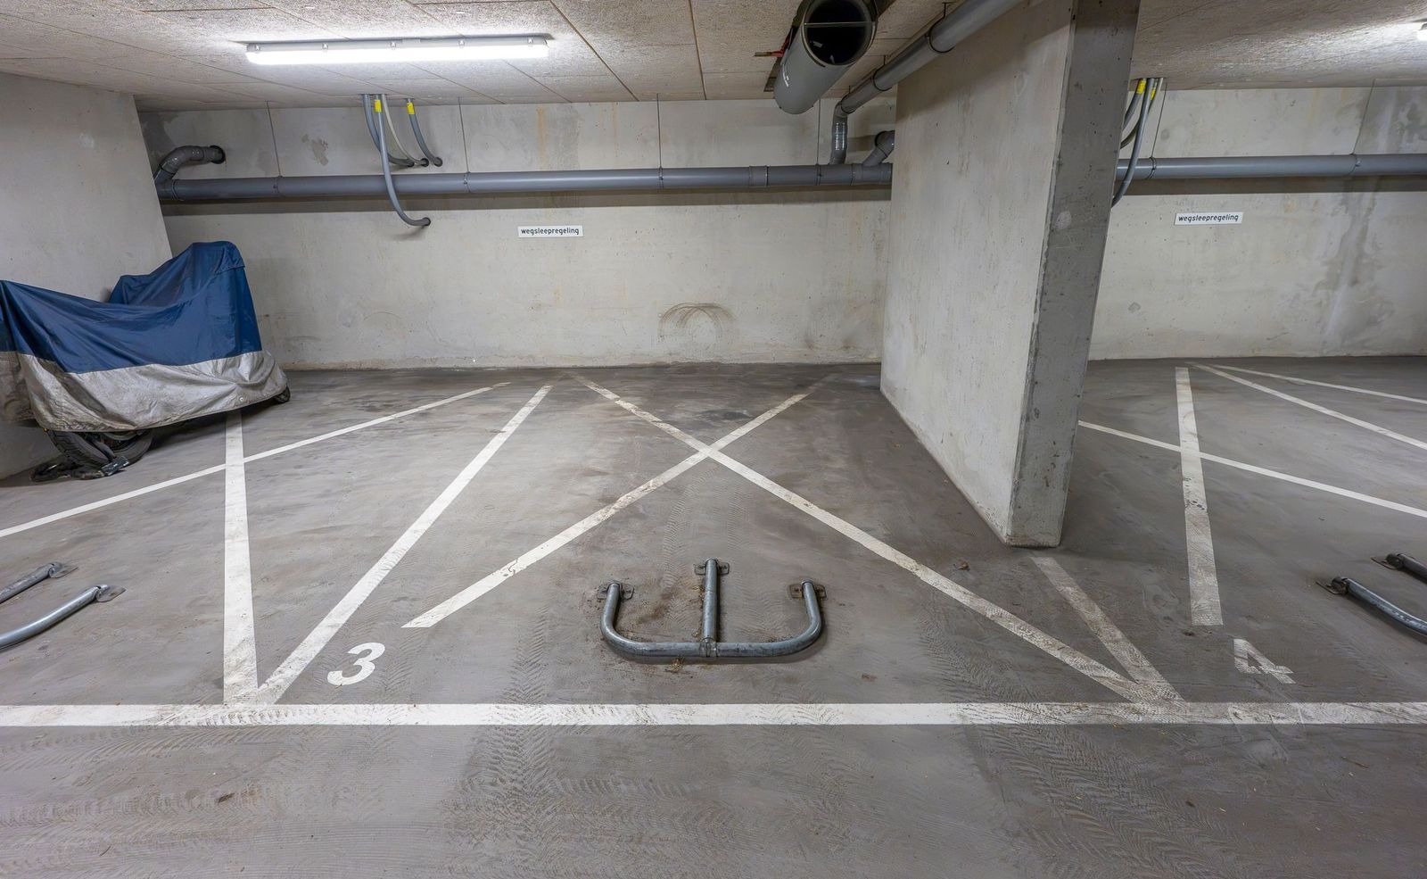
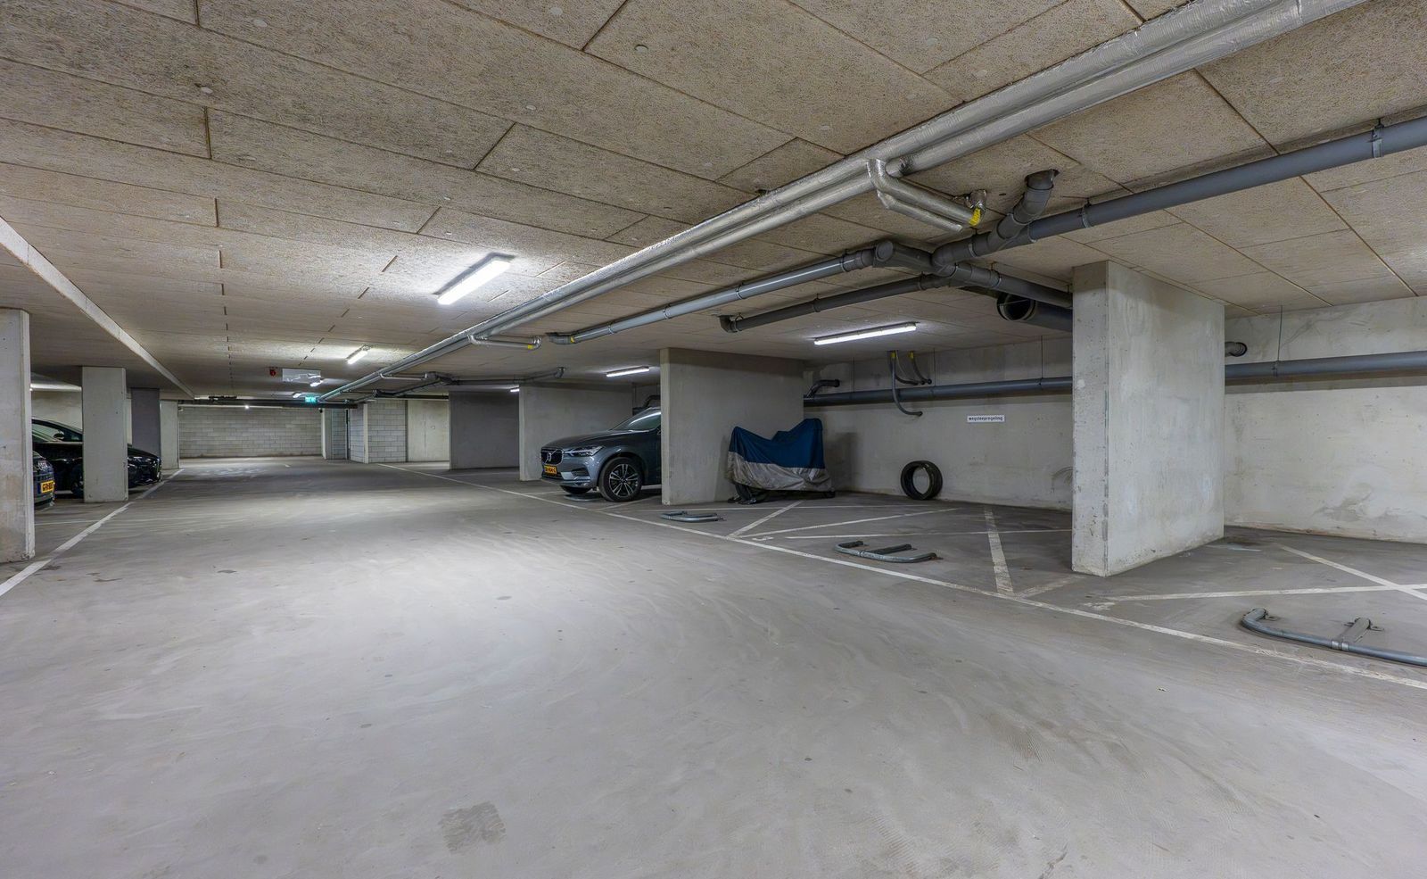
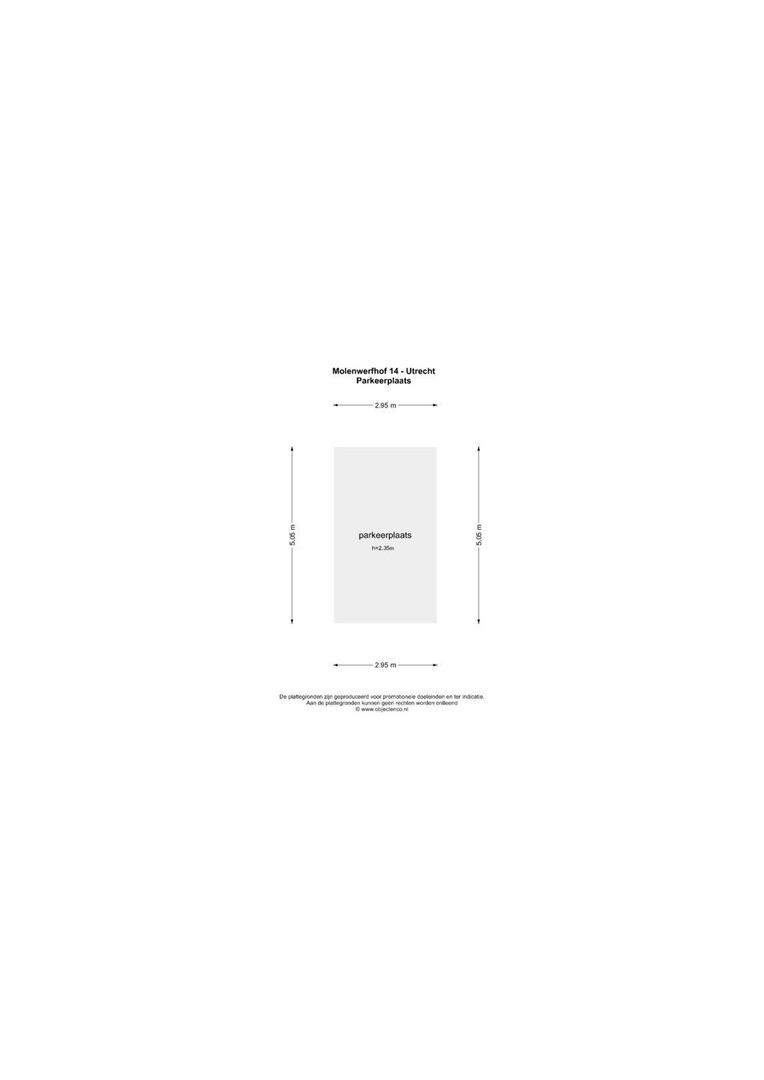
Utrecht Central Station is accessible in about 25 minutes on foot or just over 5 minutes by bike, and the bus to the station stops right outside the door. The location is also convenient for car owners; the apartment includes a dedicated parking space in a secure, covered garage, offering quick access out of the city and easy connections to major arterial roads around Utrecht. Secure communal bicycle storage is available within the building.
Layout
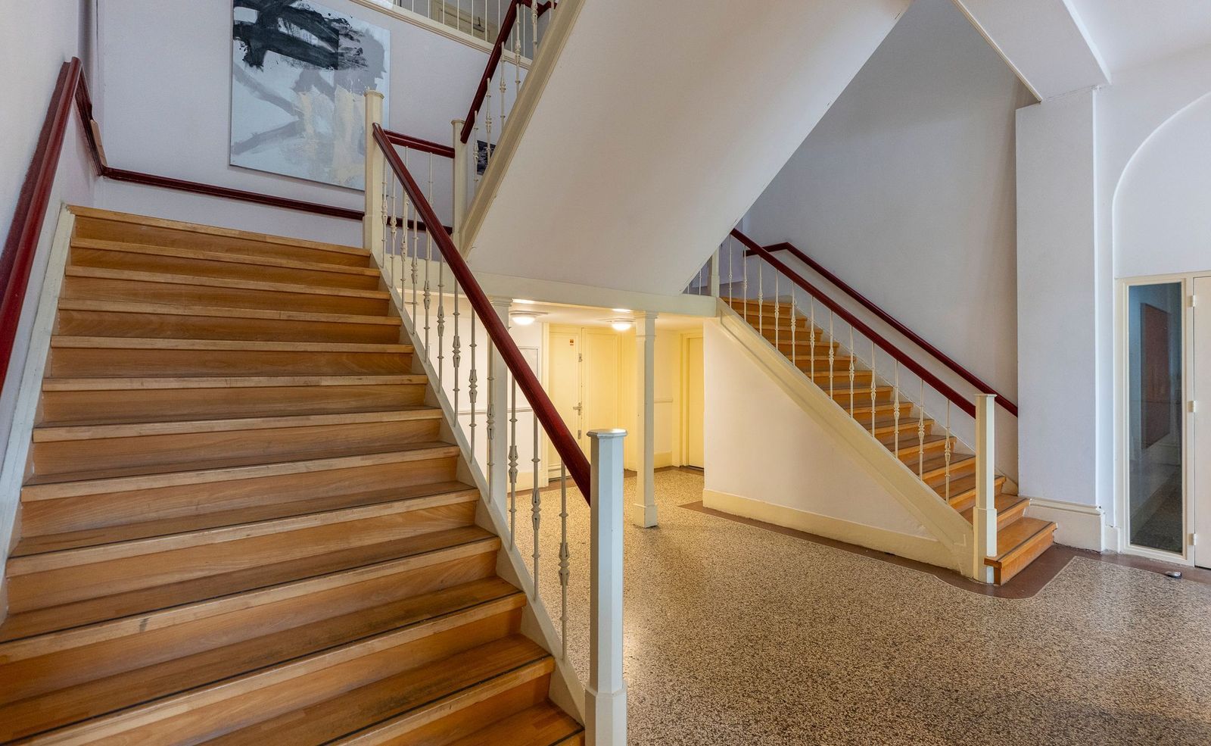
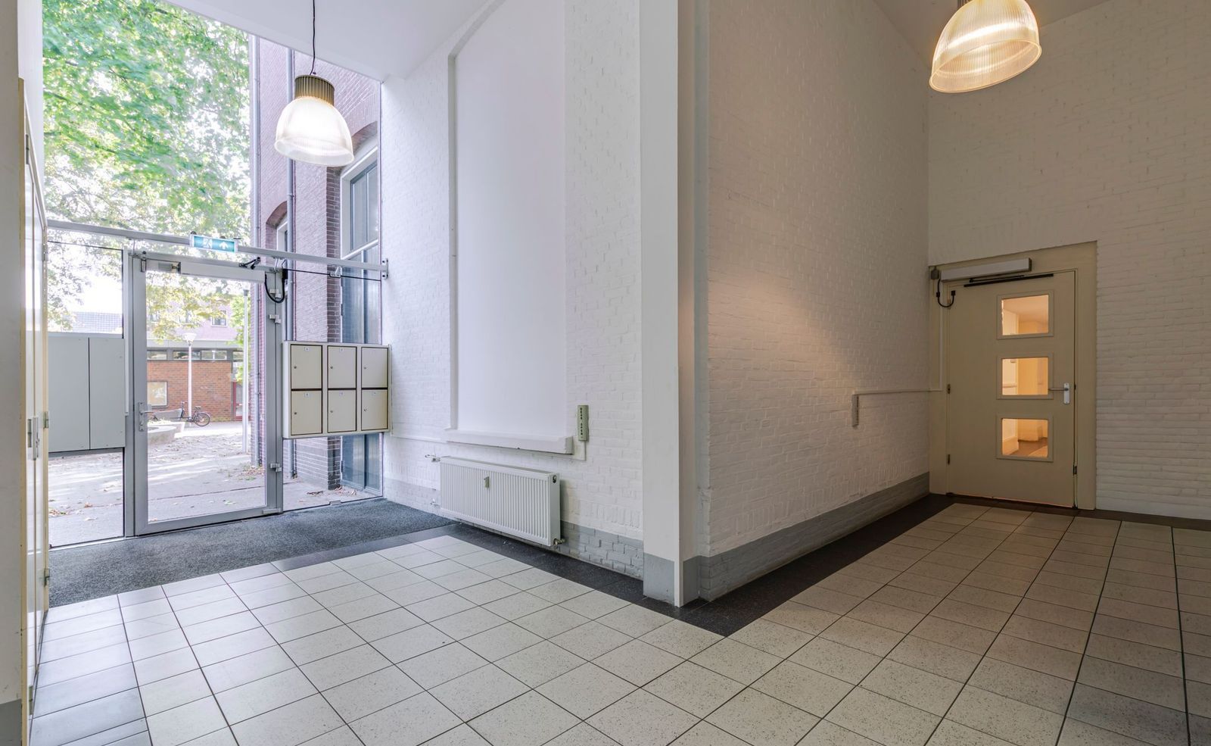
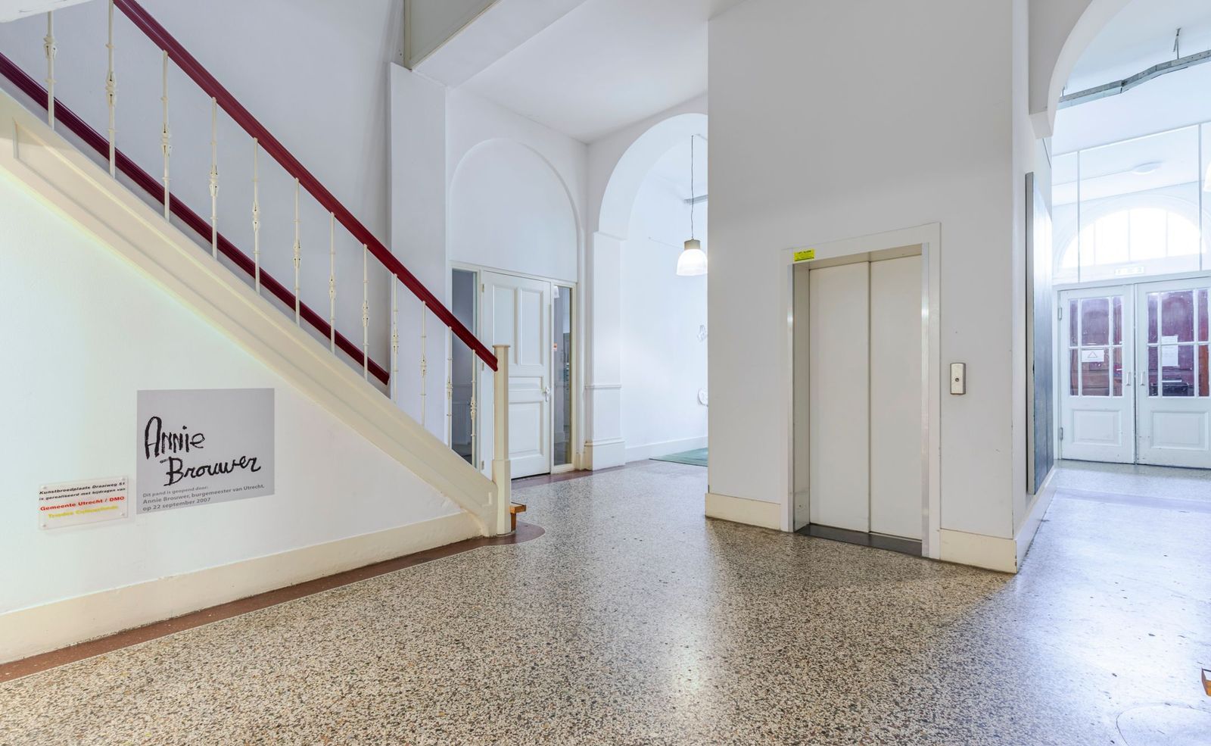
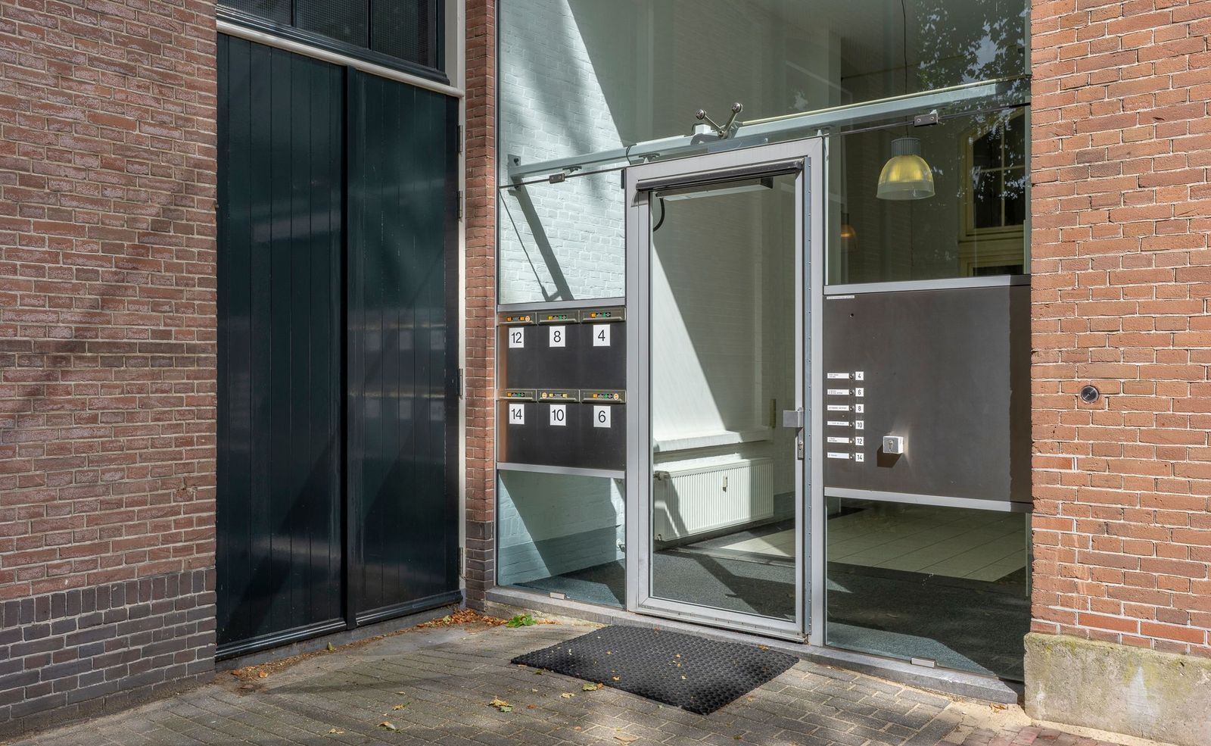
You enter the building via the communal entrance located on a quiet, green courtyard. The high ceilings and spacious hallway, with its side corridors, immediately convey the scale of the former school building. The former classrooms on the ground and first floors are currently used by artists and creative professionals - a fact reflected in the atmosphere of the hallway. An elevator, accessible only to residents, takes you to the second floor.
Second floor
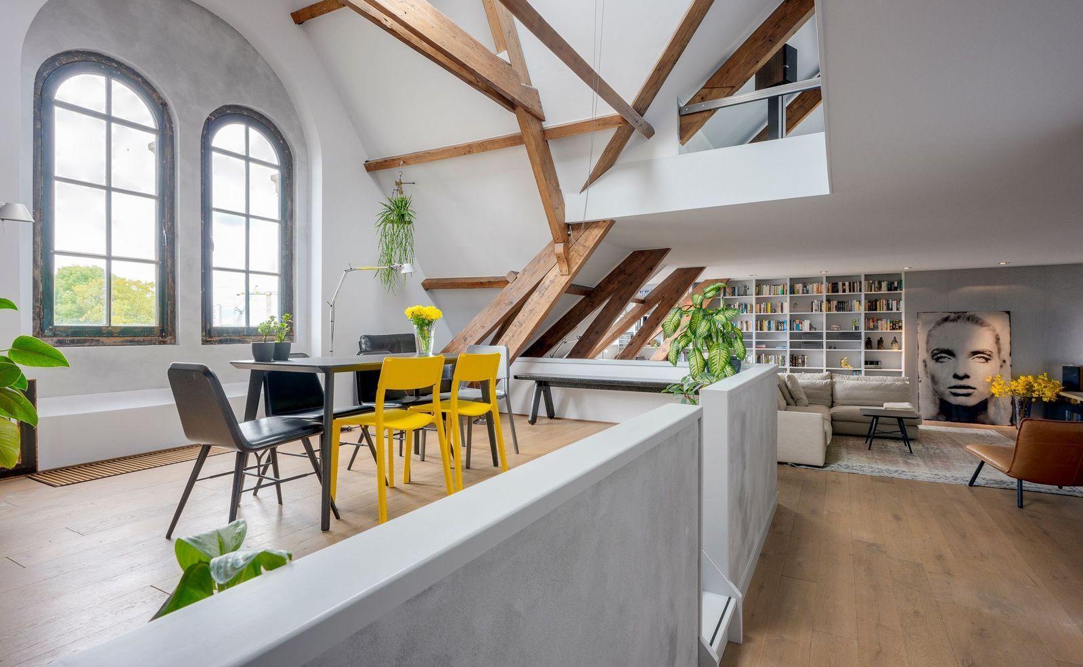
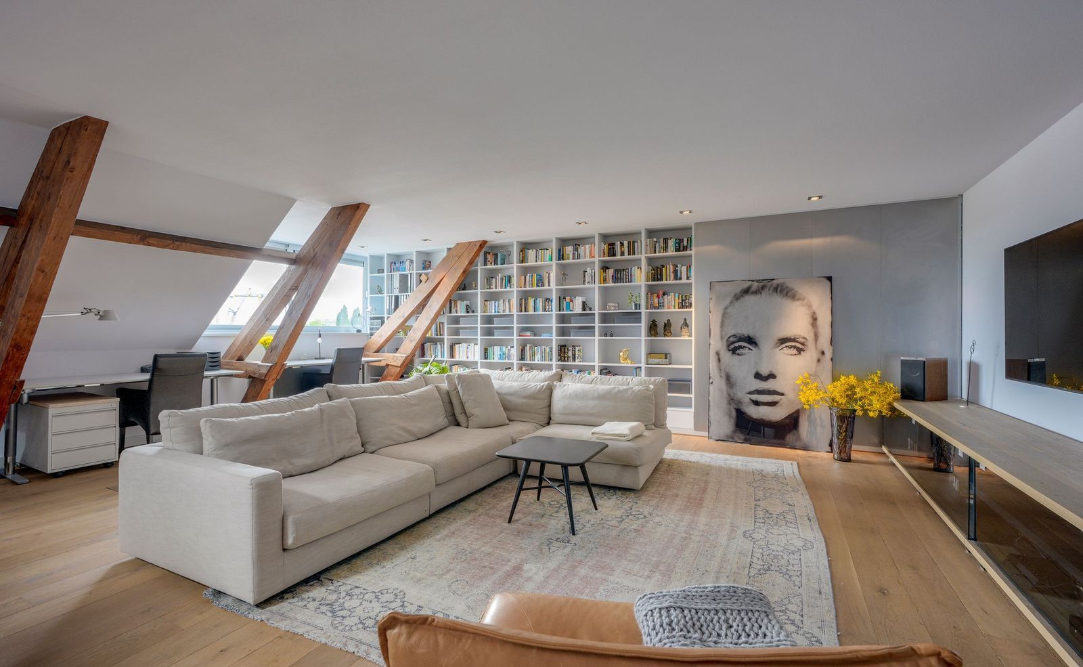
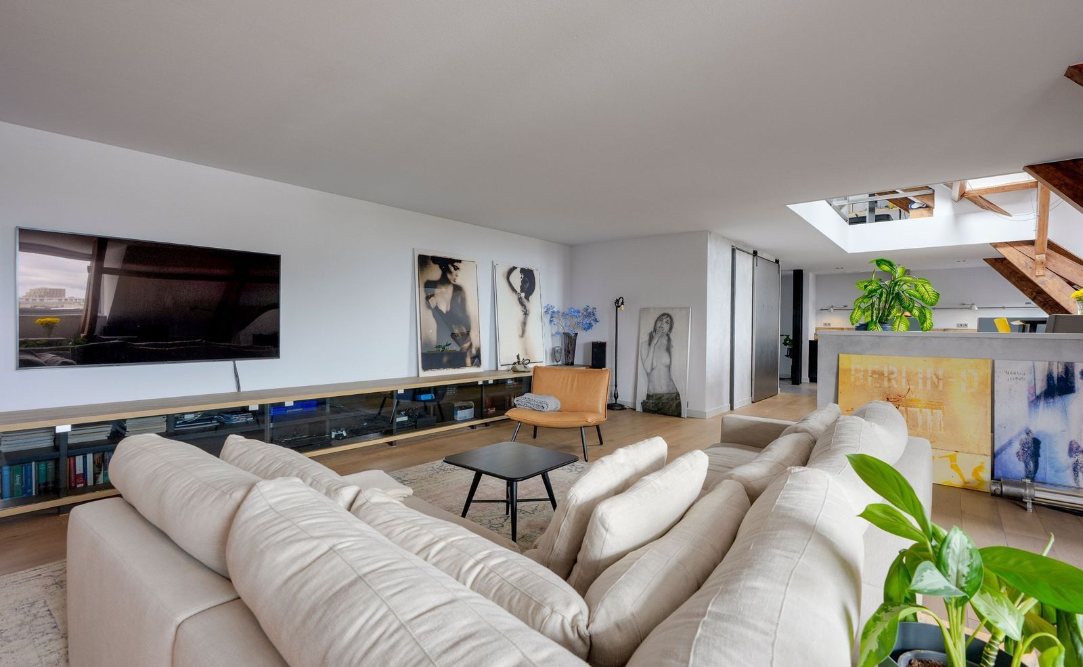
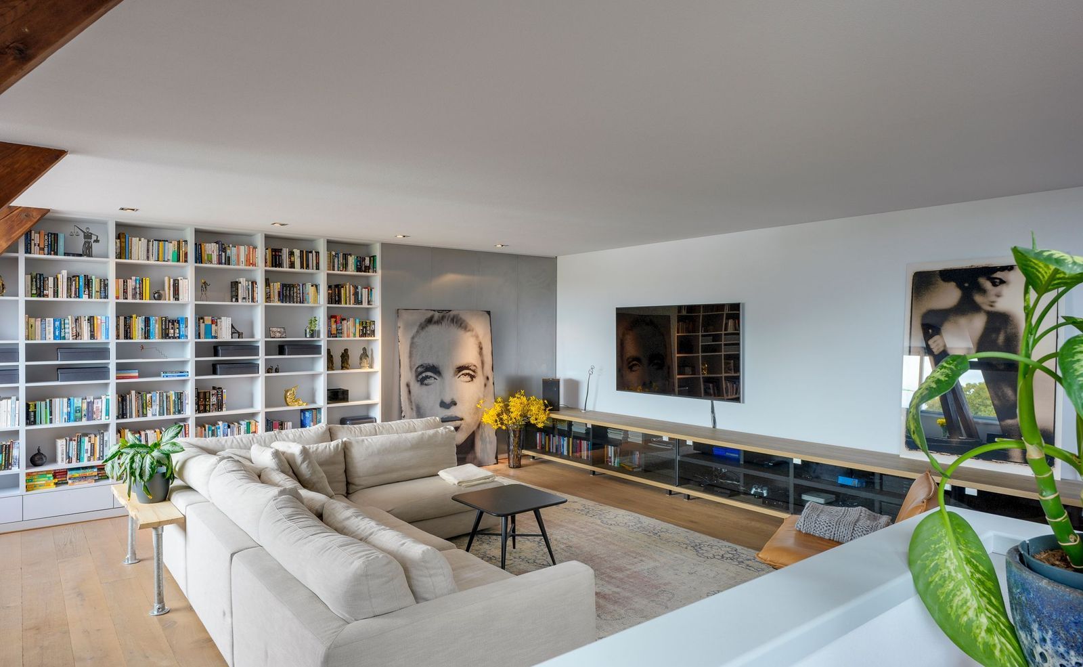
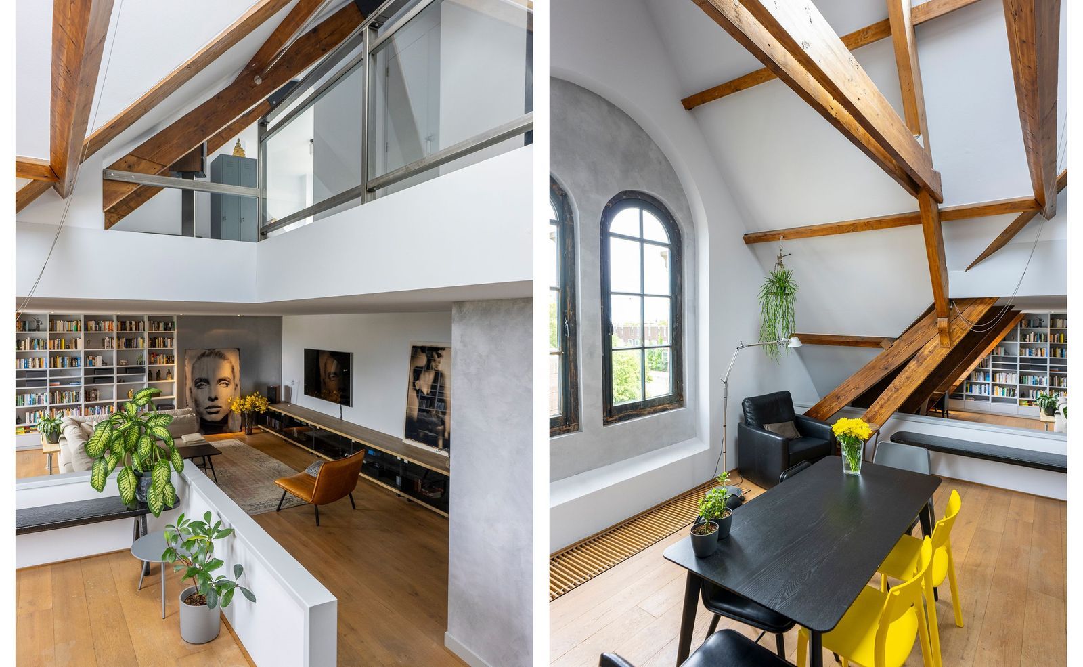
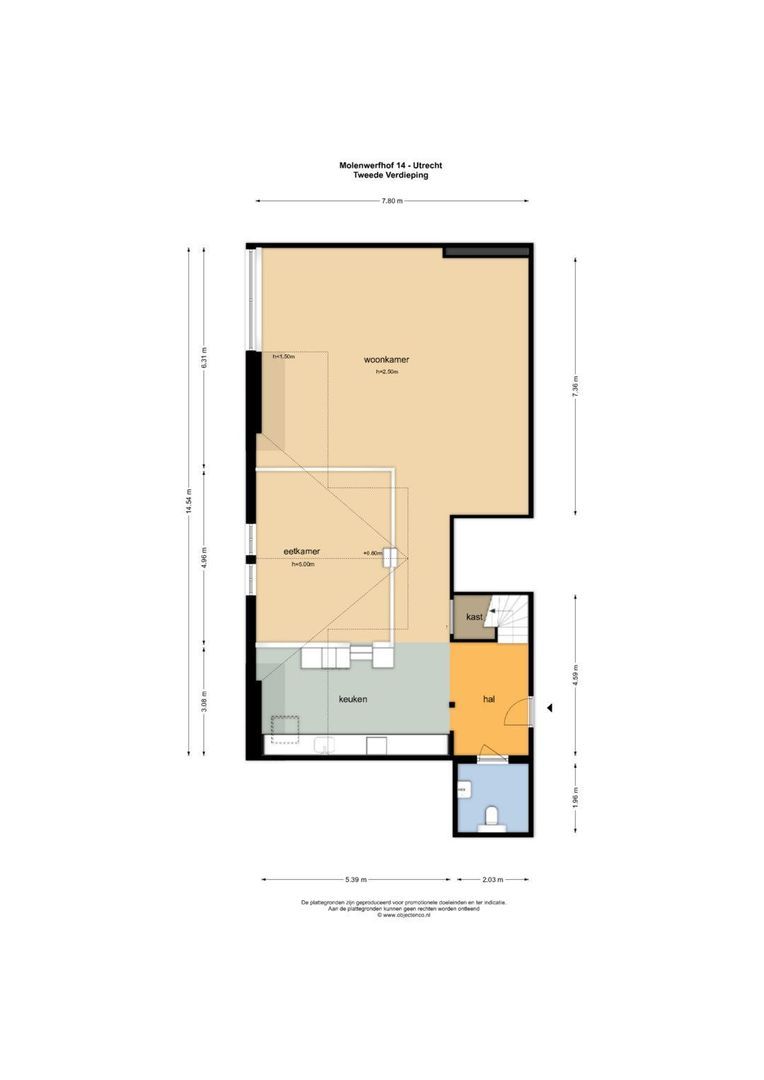
The entrance to the apartment is located on this floor. The space you step into measures approximately 16 meters in length and 7 meters in width, with a ceiling height of around 5 meters at the roof ridge. The apartment is laid out as a single, continuous living area, featuring distinct zones for relaxing, dining, and working. The open-plan space is defined by its high windows and original wooden beams.
The living room is exceptionally spacious and features a custom-made bookcase spanning the entire side wall, highlighted by recessed spotlights. On the window side, there is ample room for a workspace without encroaching on the living area itself.
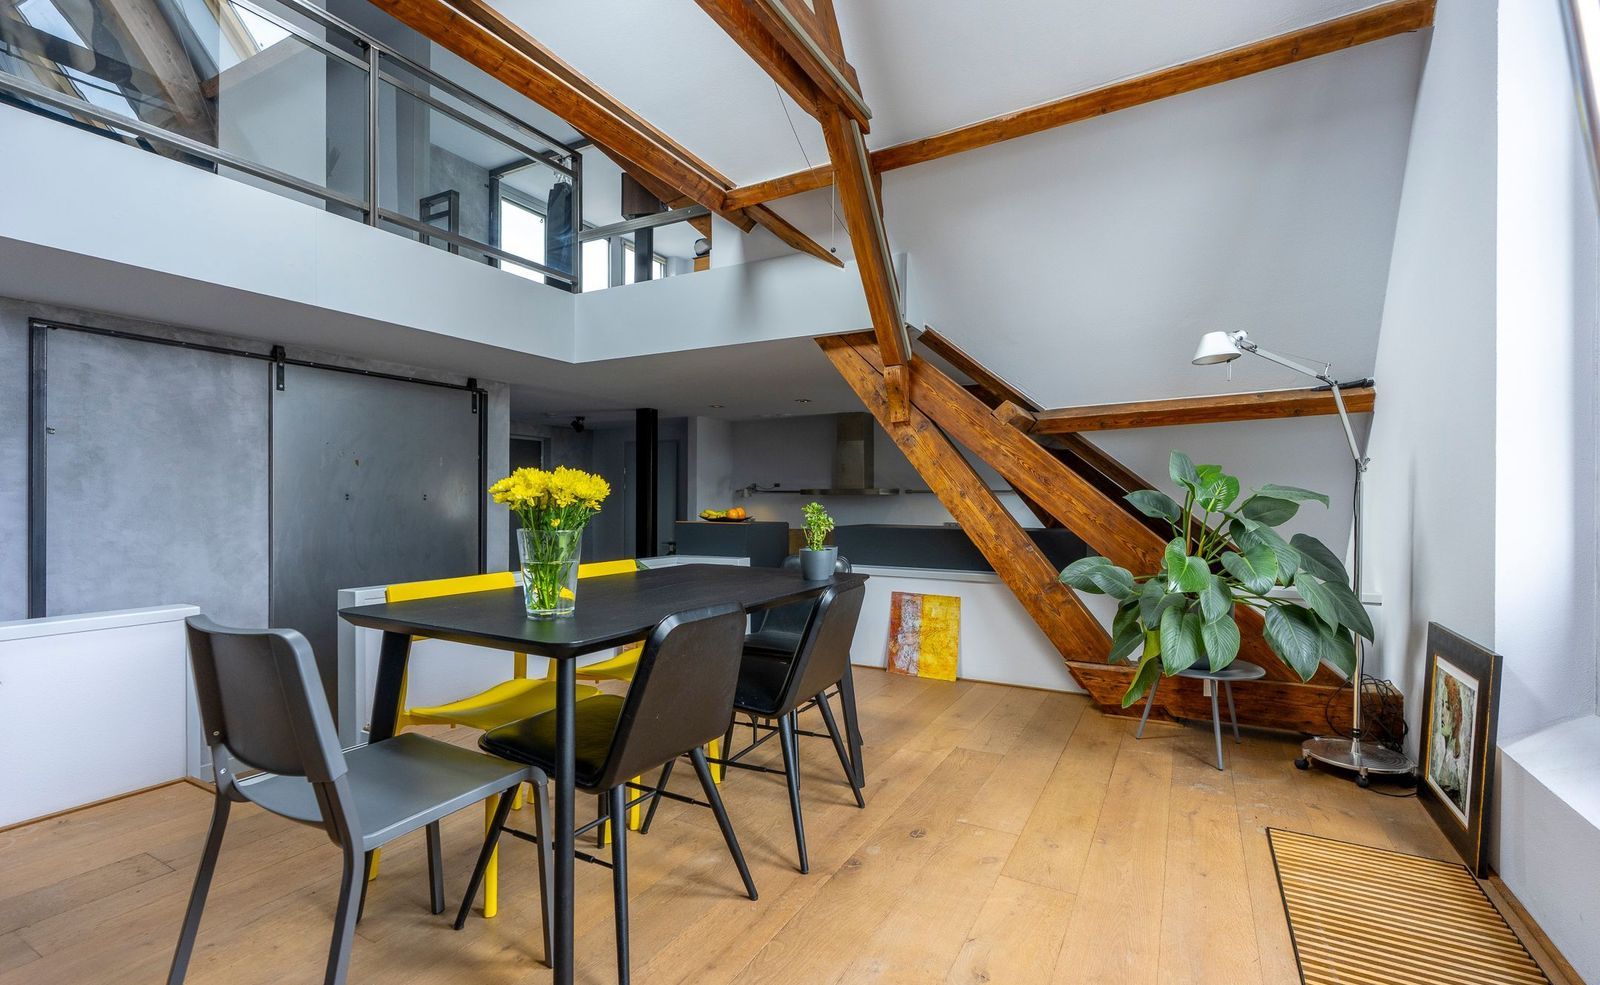
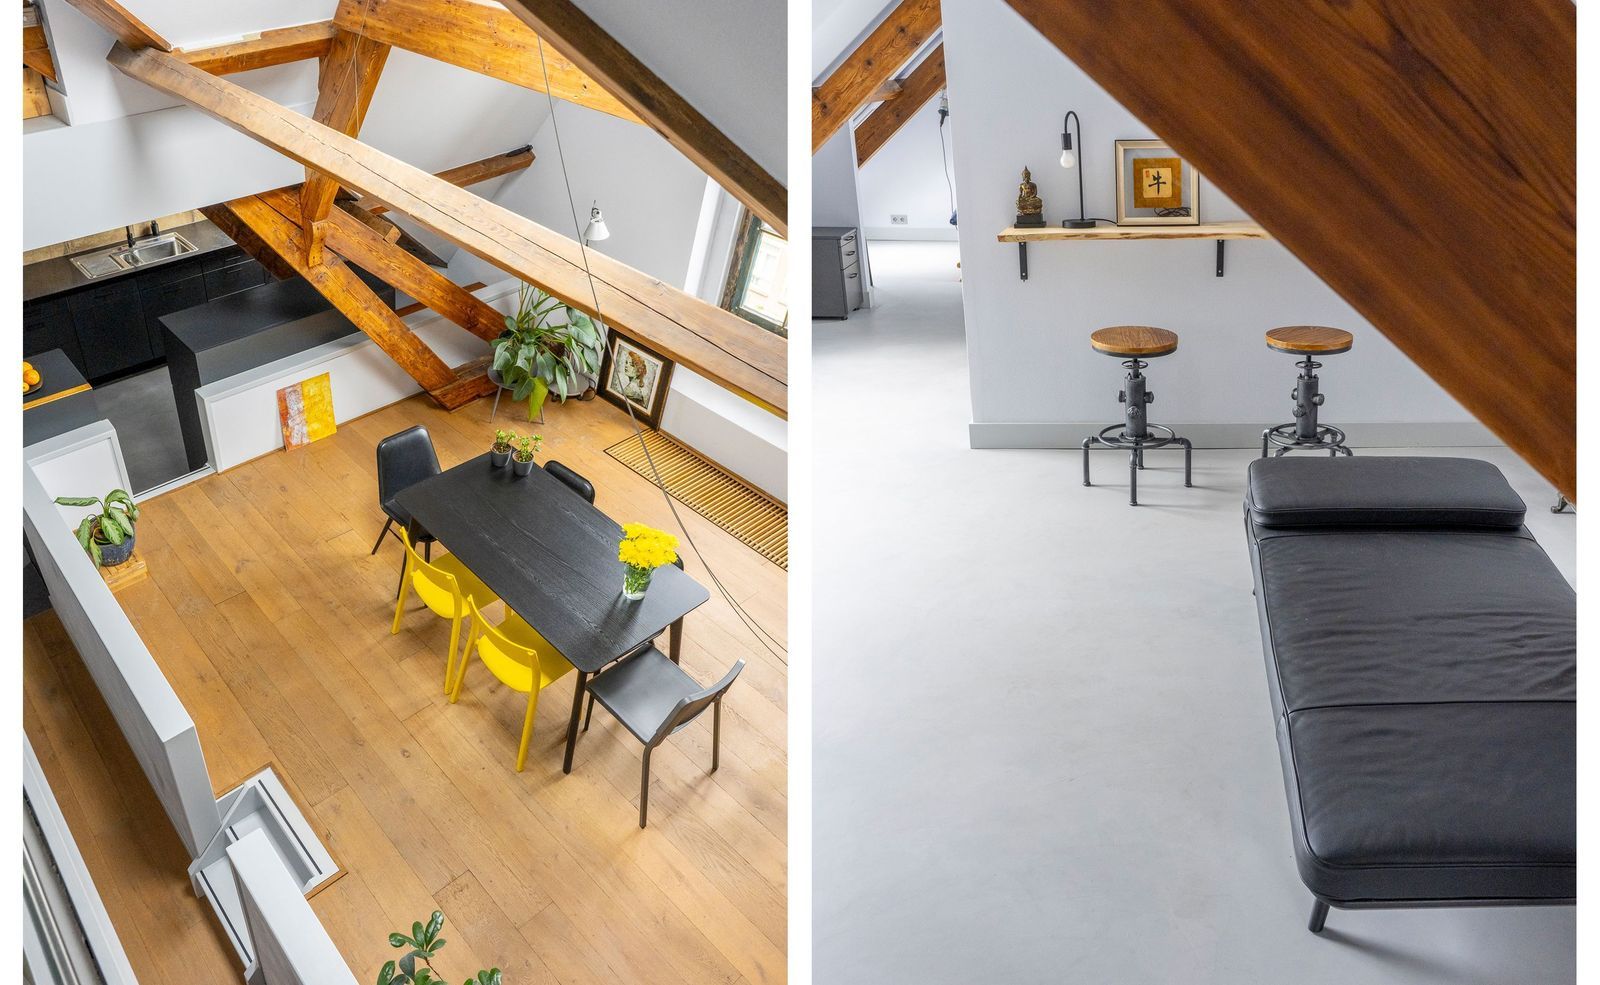
The dining table sits on a central raised platform - a design choice carried over from the original interior layout. From this vantage point, you have a view of both the living area and the kitchen, as well as the outdoors through the building's characteristic original windows.
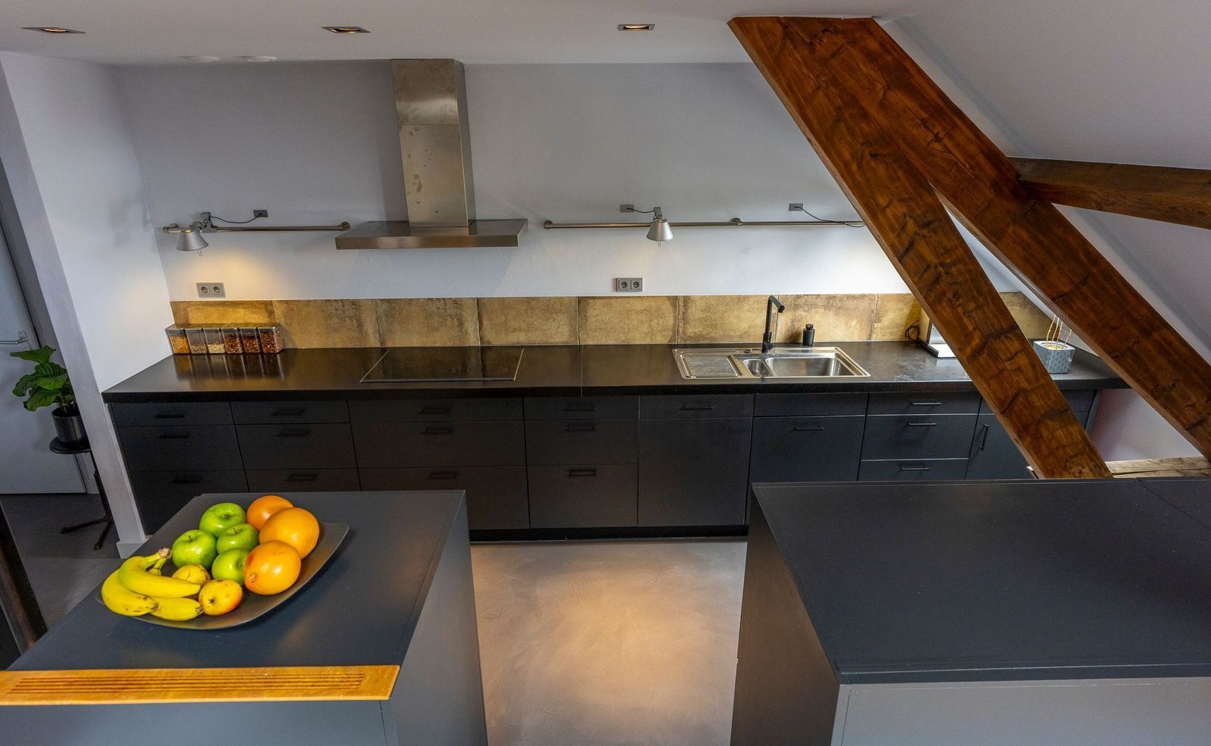
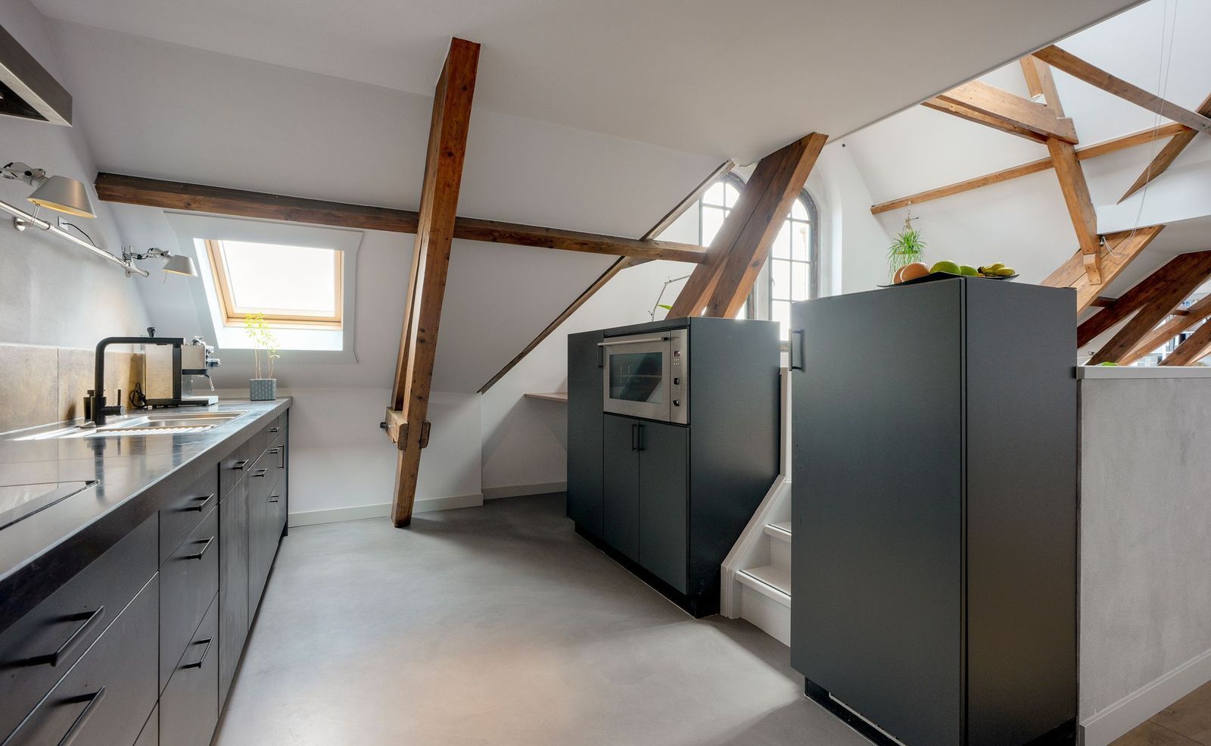
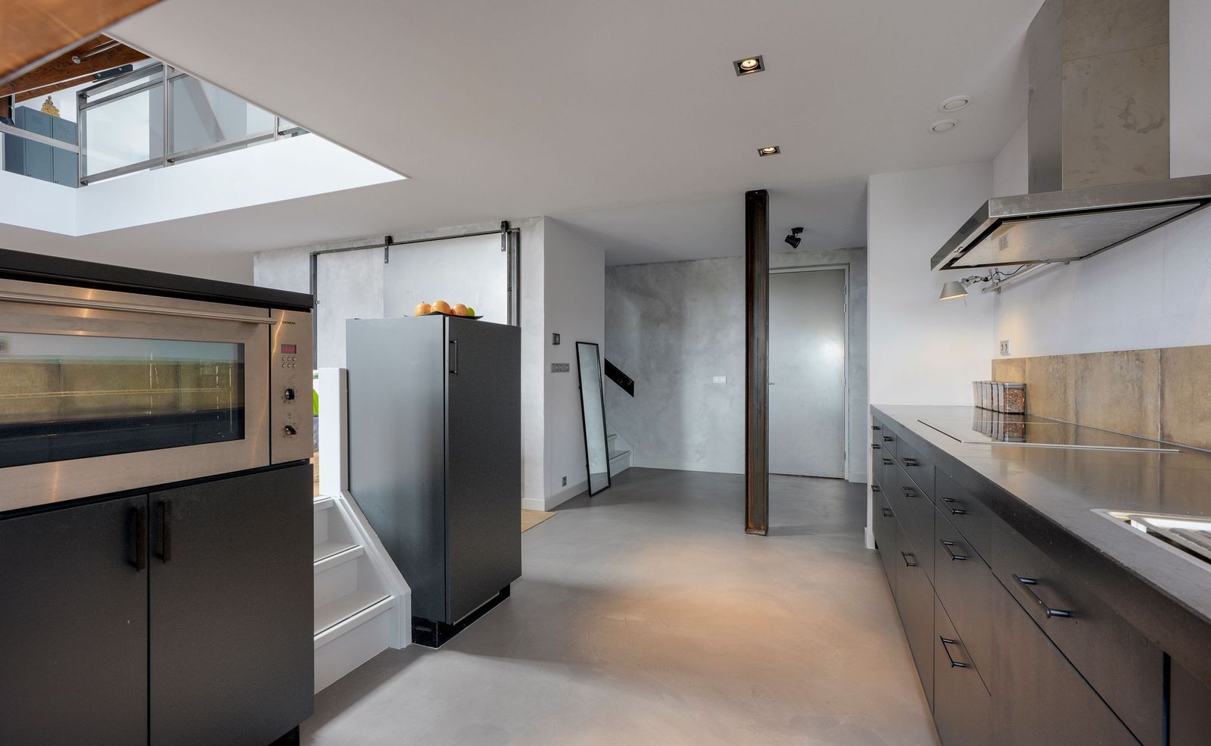
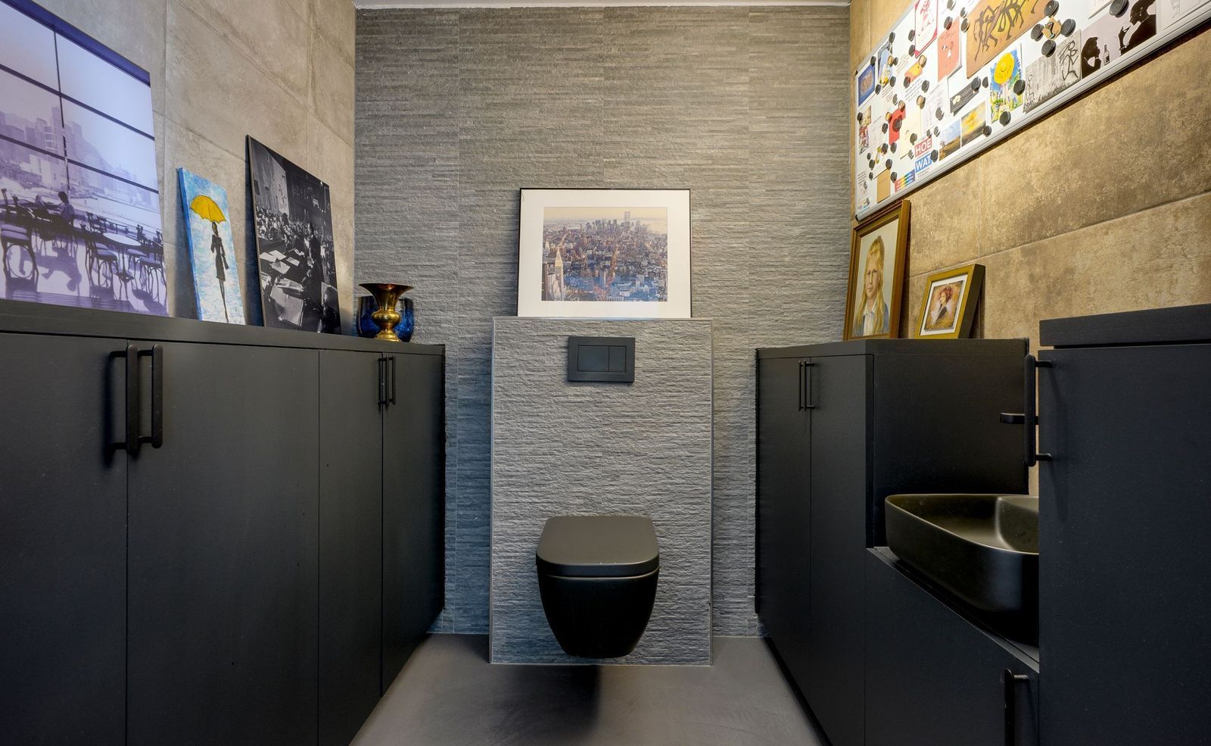
The kitchen adjoins the dining area and is equipped with standard built-in appliances, including a refrigerator, freezer, cooktop, and large oven. An internal storage room beneath the stairs - featuring a steel sliding door - provides practical hanging and shelving space (ideal for coats and pantry items). This floor also houses a very spacious restroom with ample cupboard space.
Third Floor
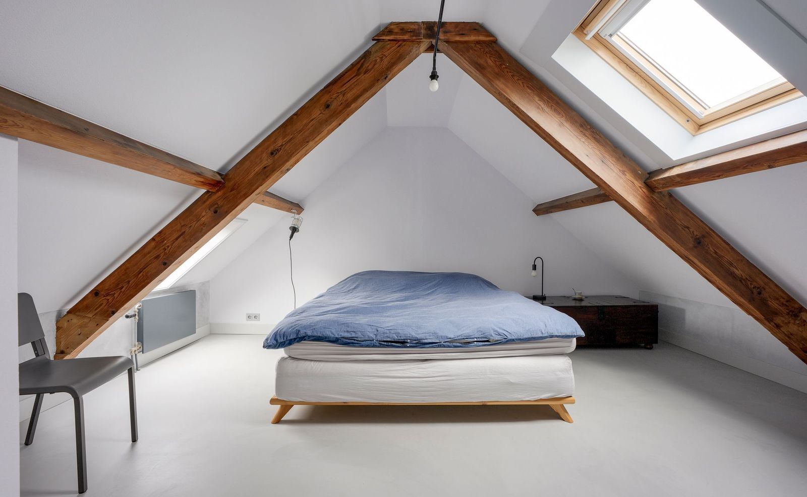
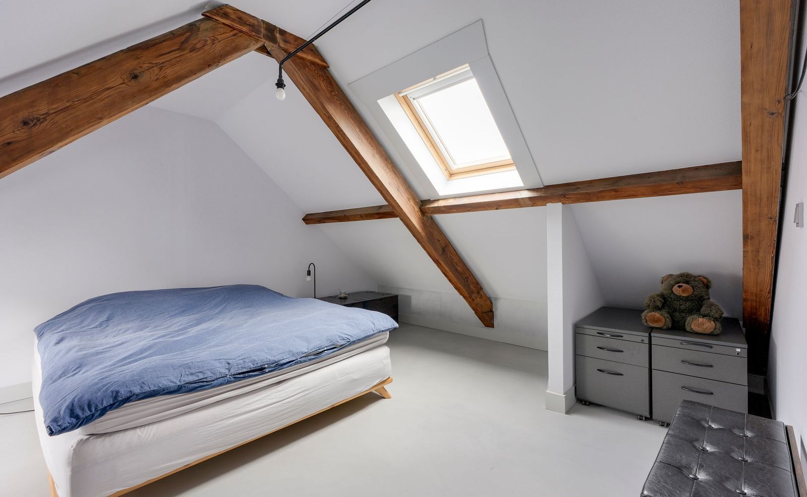
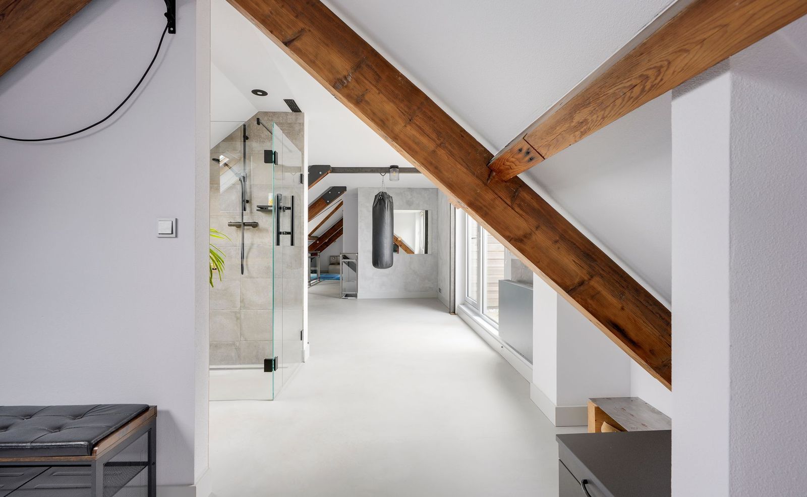
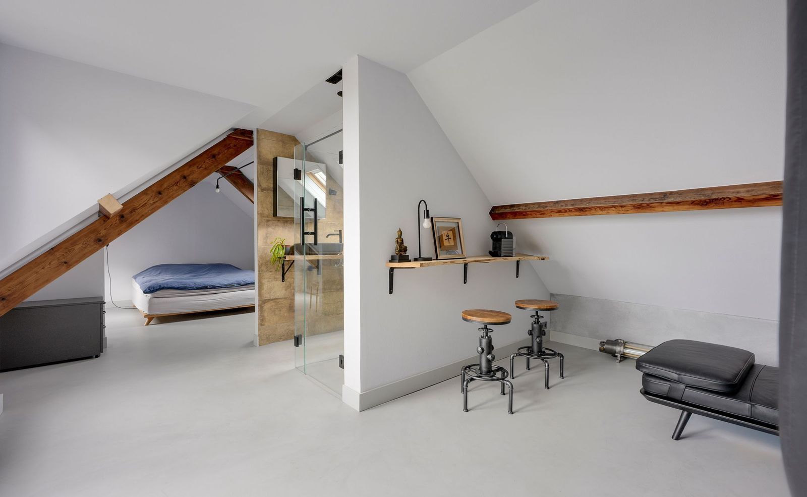
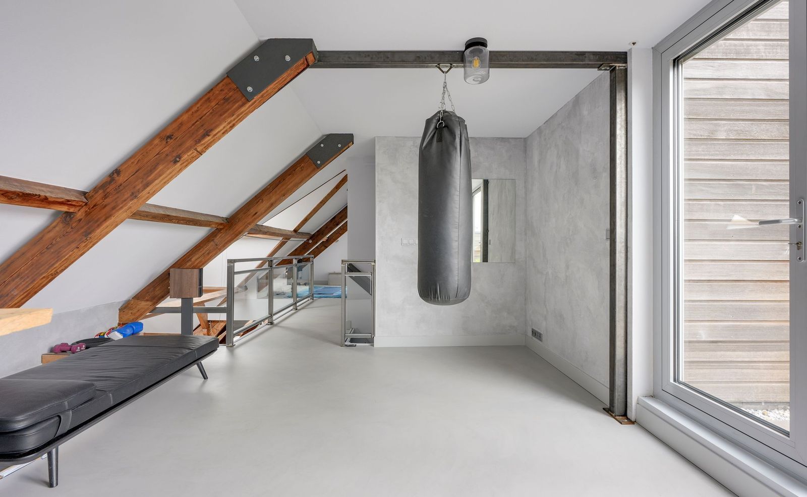
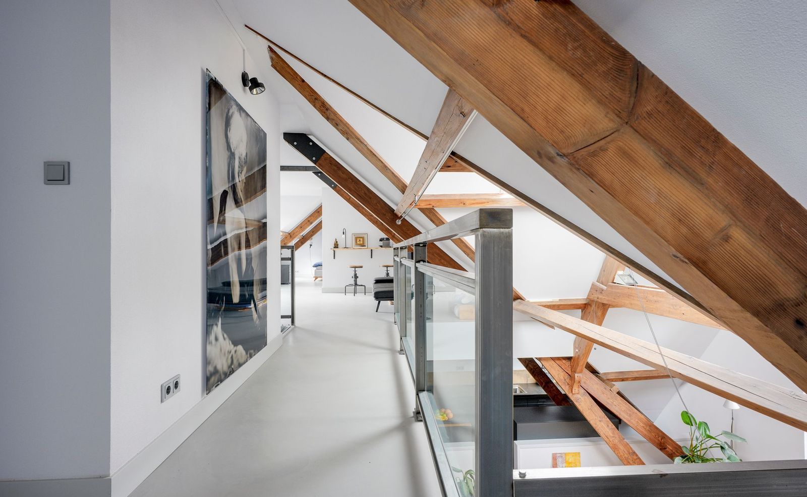
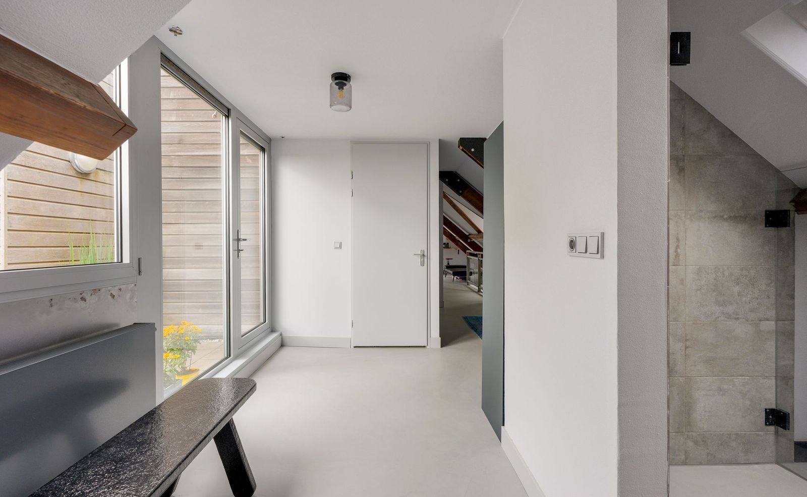
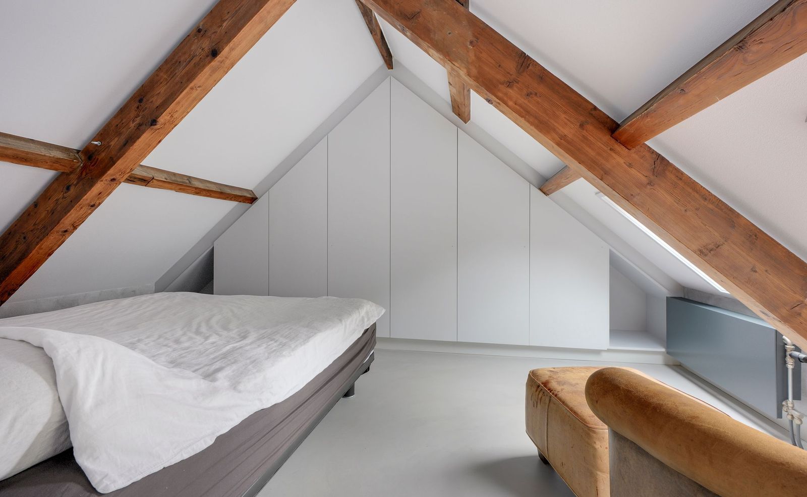
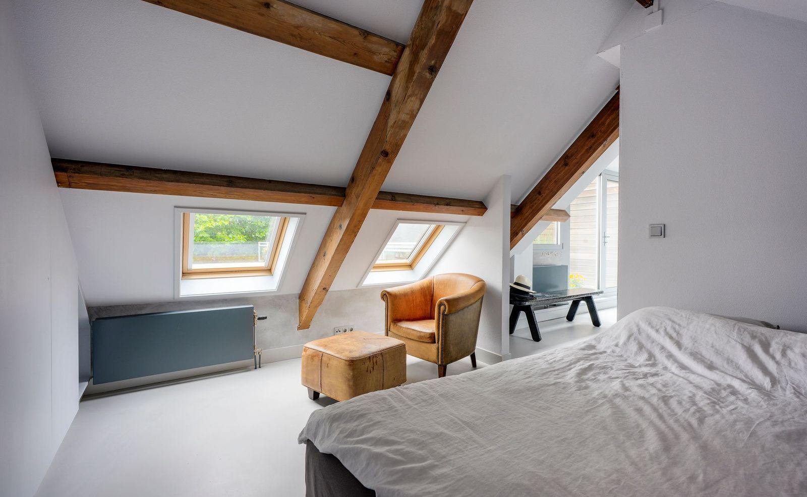
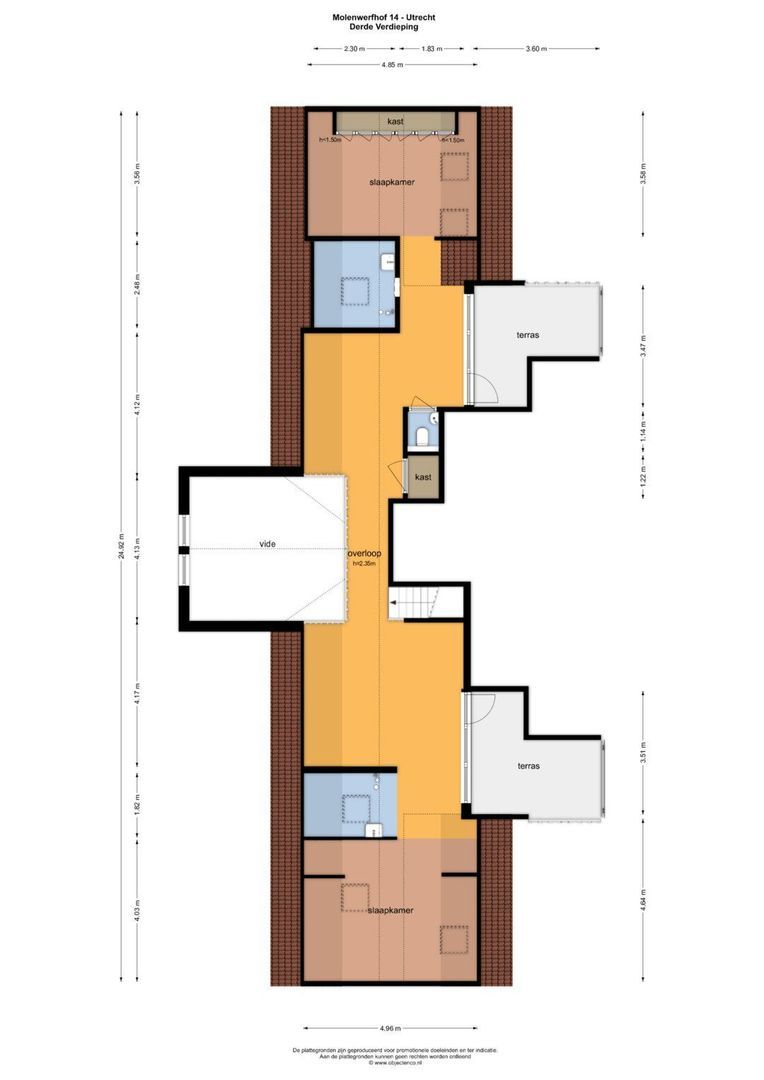
Thanks to the open layout and the mezzanine, the third floor connects directly to the floor below, effectively extending the living area. A continuous concrete floor and recurring steel elements tie the various functional areas together, while exposed wooden beams highlight the open structure.
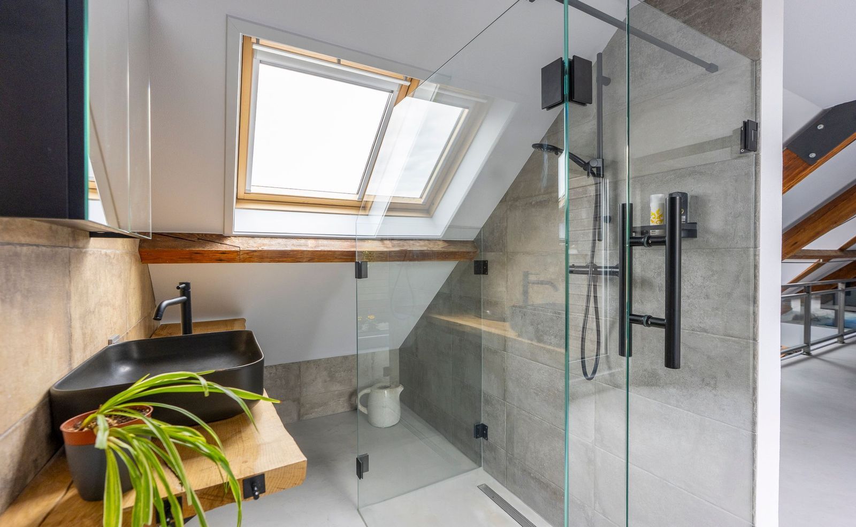
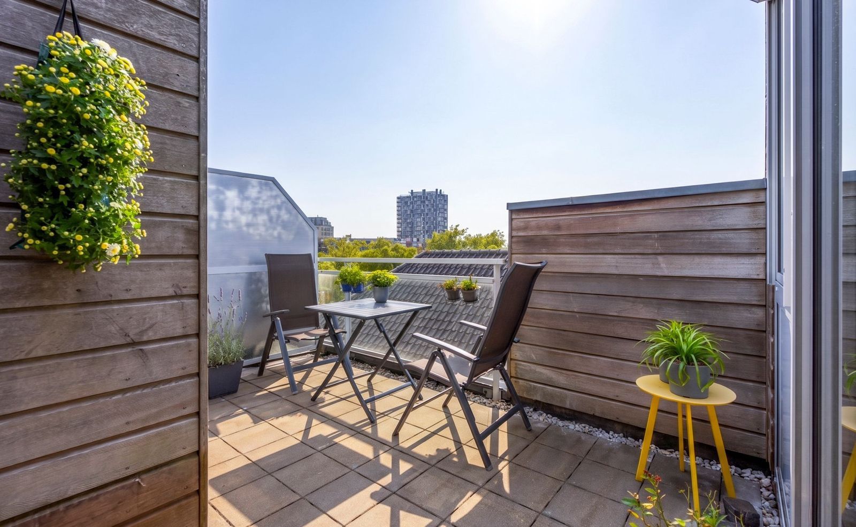
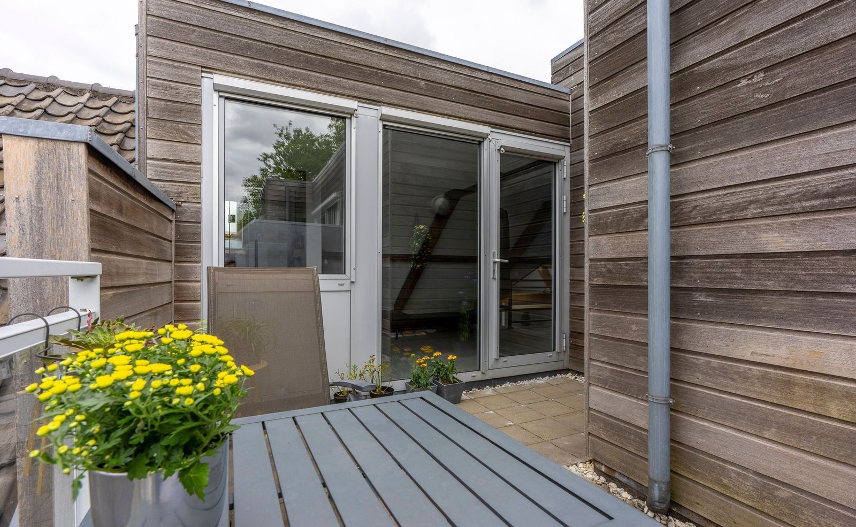
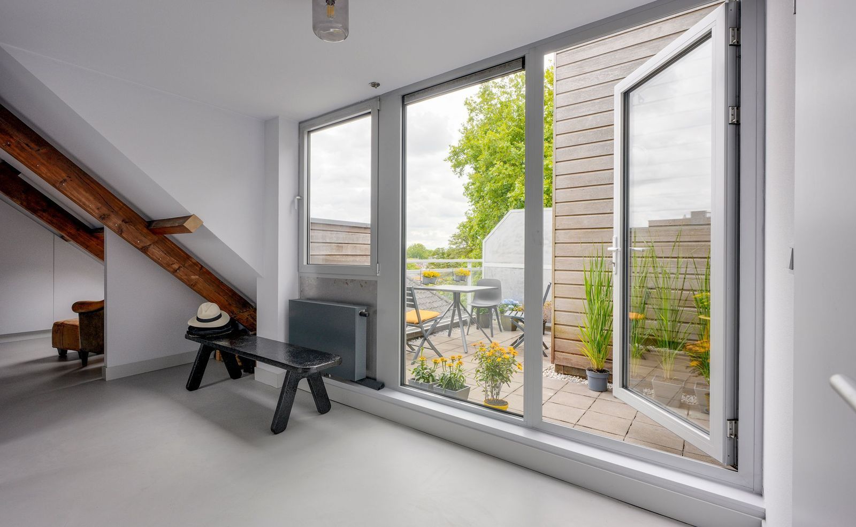
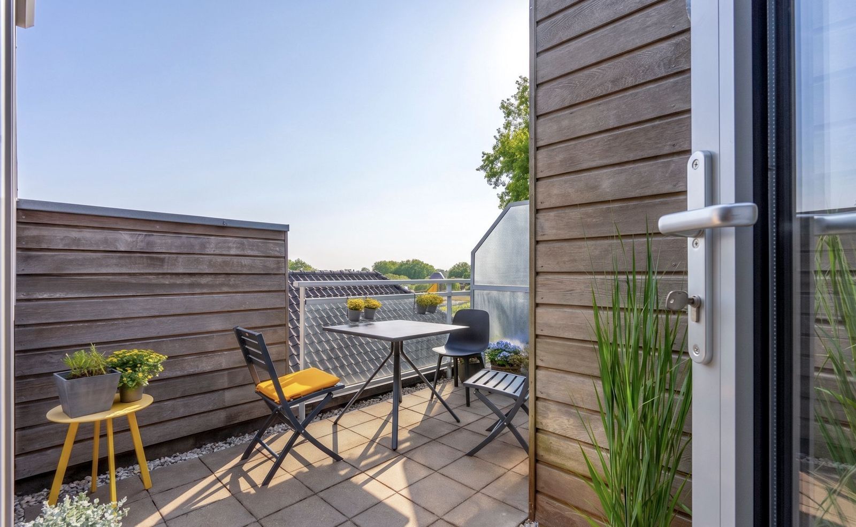
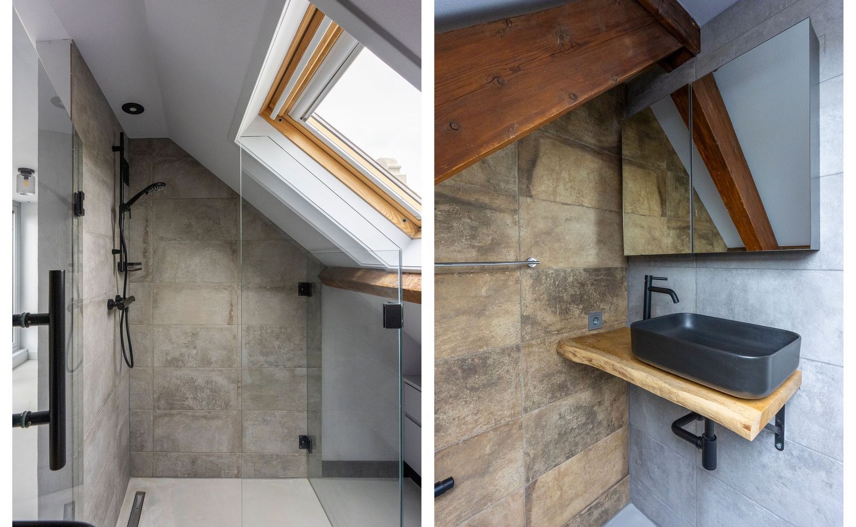
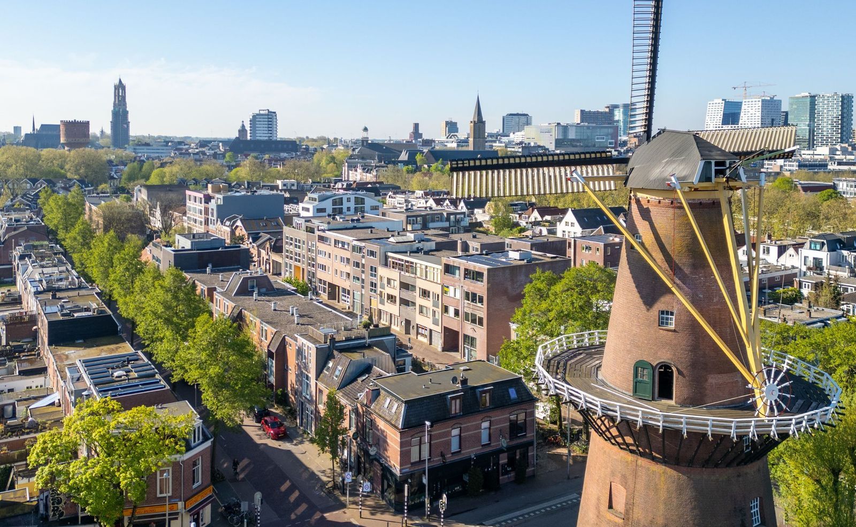
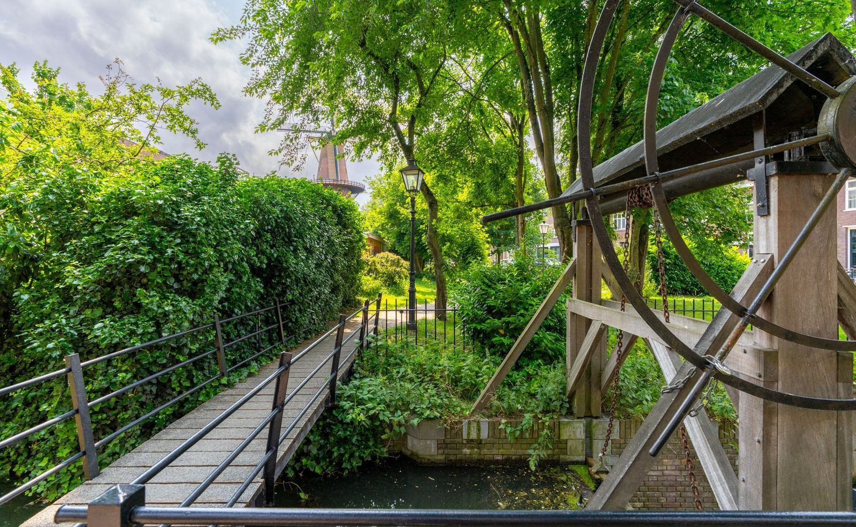
Spanning approximately 25 meters in length, this floor accommodates multiple functions. A bedroom and bathroom are located at each end; both bathrooms feature a walk-in shower and a washbasin. Custom-built storage solutions have been incorporated throughout. This floor also provides access to two roof terraces: one enjoys the morning sun, while the other offers sunlight from lunchtime through to the evening. Thanks to their sheltered position, sitting outside is pleasant even early in the season. The terraces offer views of the surrounding area, including the nearby city windmill.
In autumn, when the trees shed their leaves, the Dom Tower becomes visible from the master bedroom. This bedroom also features a custom-made wardrobe spanning the entire rear wall.
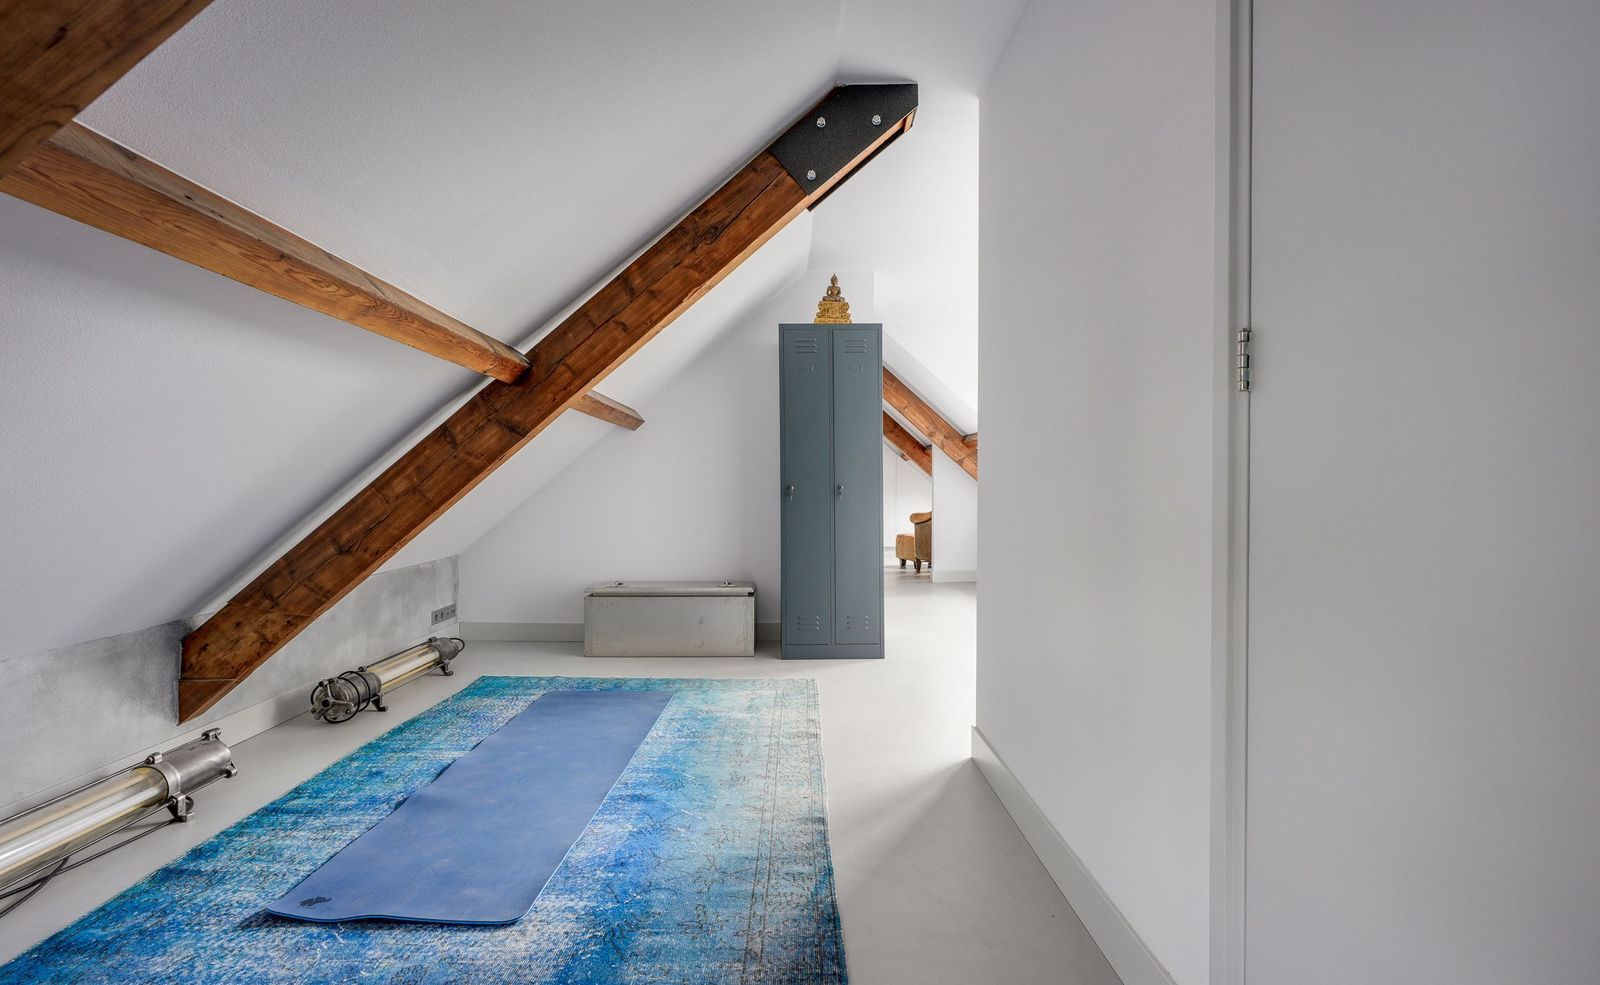
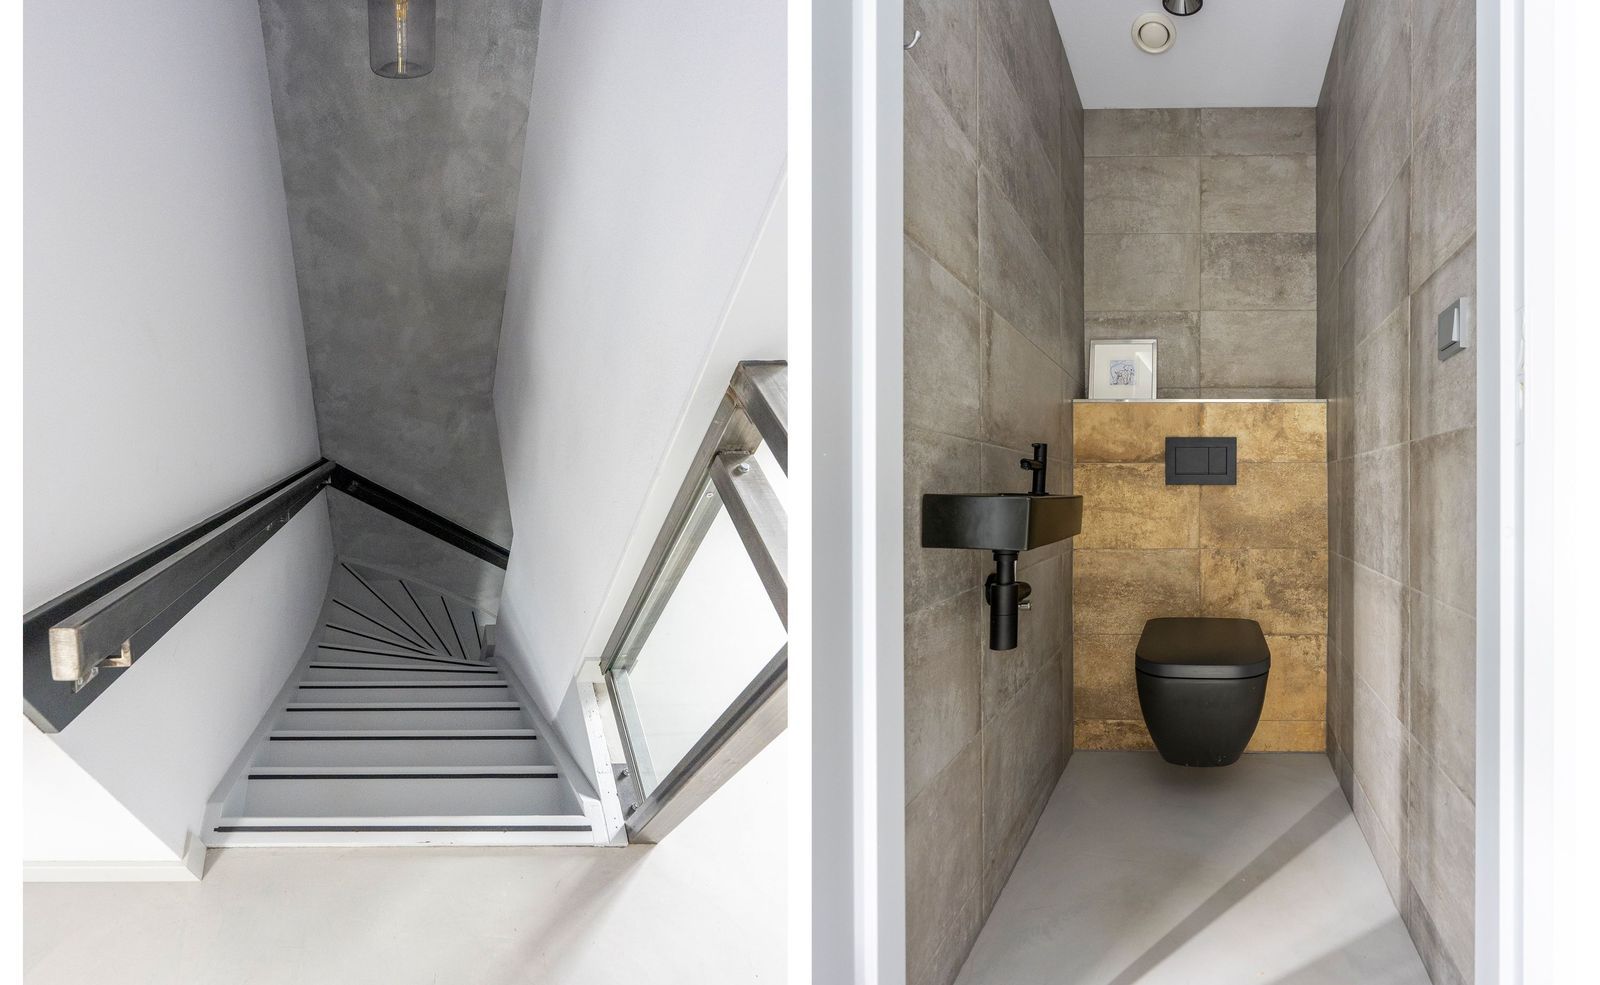
Also located on this floor are a second toilet and a laundry room (equipped for a washing machine and dryer). The remaining space offers flexibility for various uses; it is currently utilized as an exercise and relaxation area.
Features
- Net living area of 180 m² (plus approximately 60 m² of space with a ceiling height of less than 1.5 m, which can be utilized for storage or other purposes if desired).
- Open-plan layout creating a seamless connection between all areas.
- Private parking space in a covered garage.
- Communal bicycle storage in the basement.
- Authentic wooden details combined with steel elements and a concrete-look finish.
- Active and financially healthy Homeowners' Association (VvE); monthly contribution of €320.
- Availability to be agreed upon.